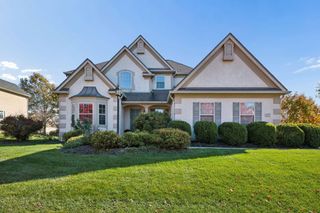
3807 Shallow Creek Drive, Powell, OH 43065
- 4 beds |
- 4 baths |
- 3,406 sqft
 Single-Family Home
 Built in 2004
 0.28acre lot
 3 car garage
 $214/sqft
 Listed 1 month ago
Property Description
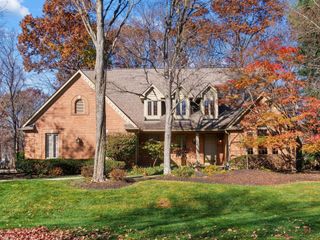
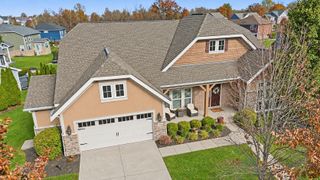
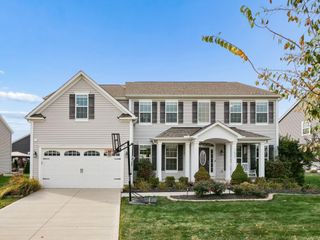
Exceptional 5-level split offering over 3,400 sq ft of versatile living space in Powell's sought-after Golf Village community! Showcasing fresh, neutral designer paint throughout, this residence combines architectural volume with everyday functionality. The entry level welcomes you with hardwood floors, a private executive home office, and an elegant formal dining room. At the heart of the home, the dramatic two-story great room impresses with soaring ceilings, a gas log fireplace, and a striking wall of windows bathing the space in natural light. The expansive kitchen features natural maple cabinetry, granite countertops, an island with seating, a sunny breakfast bay, and convenient main-floor laundry. Up a dedicated private level, the owner's suite serves as a peaceful retreat with vaulted ceilings, a large walk-in closet, and an upgraded bath highlighted by a brand-new freestanding soaking tub, separate shower, and double vanity. The top floor delivers three spacious secondary bedrooms, a full dual-sink bath, and an airy flex loft ideal for study or play. Down one level from the main floor, enjoy casual entertaining in the expansive daylight family room, while the lowest partial basement provides abundant space for mechanicals and storage. Outside, unwind on the stamped concrete patio surrounded by professional landscaping and an in-ground irrigation system. Complete with a rare 3-car side-load attached garage and premier Olentangy Schools. Minutes from Kinsale Golf & Athletic Club amenities--truly move-in ready!
- Listing Status:
- Active
- Date Added:
- October 19, 2026
- Data Last Updated:
- November 19, 2026 at 6:38AM
- Listing Office:
- Howard Hanna Real Estate Svcs : 614-240-7400
- Listing Agent:
- Terry W Penrod : 614-323-9596
- MLS ID:
- 226039714
- Style: Split LevelTraditional
- Parking: Garage Door Opener
- Windows: Insulated All
- General: BrickStuccoFive or MoreBlock
- HOA Amenities: ParkSidewalkCommon Area OnlySnow Removal550.0
- Originating MLS: Columbus and Central Ohio Regional MLS
- School District: OLENTANGY LSD 2104 DEL CO.
- County: Delaware
- Zoning: 319-240-08-010-000
- Water: Public
- Sewer: Public Sewer
- Source: Columbus and Central Ohio Regional MLS
This listing courtesy of Terry W Penrod , Howard Hanna Real Estate Svcs
Monthly Payment
- Principal & Interest $
- Property Taxes $
- Home Insurance $
- VA Funding Fee $

 New - 2 days ago