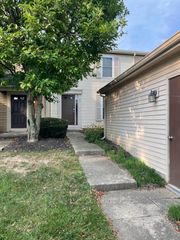
3852 Sandstone Circle, Powell, OH 43065
- 2 beds |
- 2 baths |
- 1,232 sqft
 Condominium
  Built in 1994
  1.5acre lot
 1 car garage
  $264/sqft
  Listed 9 days ago
Property Description
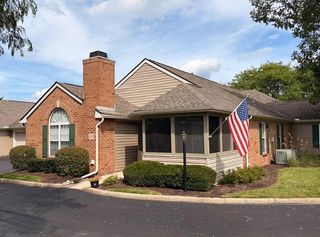
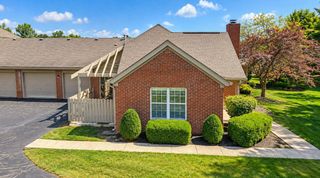
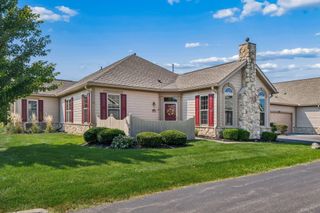
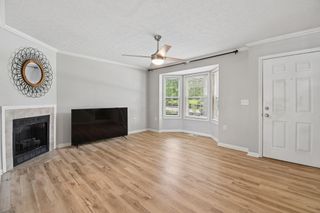
An incredible opportunity for low-maintenance, single-story living in a desirable Powell location! This light-filled 2-bedroom, 2-bath condo offers a thoughtfully designed open floor plan with beautiful vaulted ceilings and wood flooring throughout most of the home. The updated kitchen is an entertainer's dream, featuring granite countertops extended to one level for abundant workspace, stainless steel appliances, and added storage. The spacious living and dining areas flow seamlessly together, while the eat-in kitchen provides direct access to a private fenced patio--perfect for relaxing or entertaining outdoors. The generous primary suite features a HUGE walk-in closet and private en suite bath. The second bedroom also offers its own attached full bath, creating an ideal setup for guests, a home office, or additional living space. Thoughtful improvements, including added storage and a conveniently located stackable washer and dryer, maximize both space and functionality. An attached 1-car garage completes the home. Ideally situated near the community pool and clubhouse, this condo combines comfort, convenience, and exceptional value for Powell living!
- Listing Status:
- Active
- Date Added:
- September 13, 2026
- Data Last Updated:
- September 23, 2026 at 2:39AM
- Listing Office:
- The Brokerage House : 614-500-7870
- Listing Agent:
- Meghan L Martin : 614-530-6347
- MLS ID:
- 226034907
- Style: Ranch
- General: BrickOneSlab
- HOA Amenities: ClubhousePoolCable/SatelliteExt. Building Maint.InsuranceLawn CareRecreationSewerSnow RemovalTrashWater417.0
- Originating MLS: Columbus and Central Ohio Regional MLS
- School District: OLENTANGY LSD 2104 DEL CO.
- County: Delaware
- Zoning: 319-341-04-005-501
- Water: Public
- Sewer: Public Sewer
- Source: Columbus and Central Ohio Regional MLS
This listing courtesy of Meghan L Martin , The Brokerage House
Monthly Payment
- Principal & Interest $
- Property Taxes $
- Home Insurance $
- VA Funding Fee $