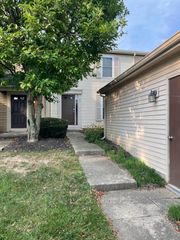
3887 Oakbrook Lane, Powell, OH 43065
- 2 beds |
- 2 baths |
- 1,232 sqft
 Condominium
  Built in 1994
  1.83acre lot
 2 car garage
  $256/sqft
  Listed 12 days ago
Property Description
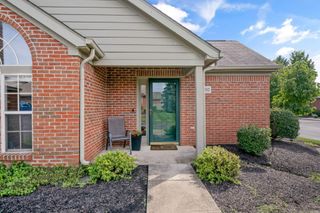
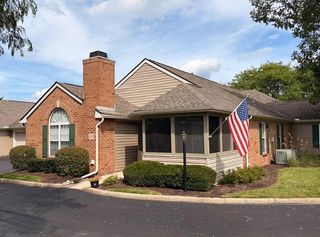
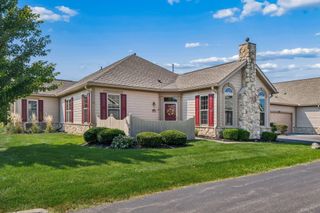
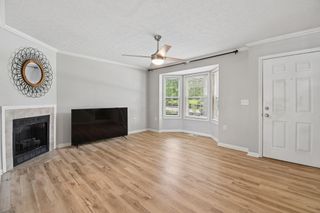
RARE opportunity in The Village at Wedgewood Condos! A truly private end unit ranch condo with water views from inside and out, 2 CAR GARAGE and 2+ ADDITIONAL PARKING SPACES! Wonderful combination of indoor and outdoor spaces. Step inside to an open, natural light-filled floor plan featuring a generous living area with vaulted ceiling, fireplace and an impressive wall of windows. The adjoining dining area and eat-in kitchen make everyday living and entertaining easy. The first-floor primary suite offers a private full bath and walk-in closet, while a second bedroom and full bath provide plenty of space for guests, a home office or additional living needs. Step outside to the private fenced patio with pergola--an inviting spot to relax or entertain. Fencing can be removed for a more open space. Enjoy beautiful community green space and scenic pond views from inside and out, including gorgeous sunrise and sunset skies. Attached 2-car garage with attic storage and very handy hot/cold water spigots. Convenient 1st floor laundry (washer/dryer convey). Easy condo lifestyle living including community clubhouse and pool. Convenient Powell location with easy access to Sawmill Road, shopping, dining and everyday conveniences. Did I mention the RARE water views, the RARE 2 car garage and the RARE 2+ additional parking spaces? You don't want to let this one get away! All furniture staged photos are AI generated/enhanced as is the garage where there are currently packed items in addition to the watercraft. The furnished staged photos are for furniture sizing visualization.
- Listing Status:
- Active
- Date Added:
- September 10, 2026
- Data Last Updated:
- September 23, 2026 at 2:39AM
- Listing Office:
- Coldwell Banker Realty : 614-451-0808
- Listing Agent:
- Kathy L Butler : 614-419-5892
- MLS ID:
- 226034437
- Parking: Garage Door Opener
- Windows: Insulated All
- General: BrickOneSlab
- HOA Amenities: ClubhousePoolInsuranceLawn CareRecreationSewerSnow RemovalTrashWater415.0
- Originating MLS: Columbus and Central Ohio Regional MLS
- School District: OLENTANGY LSD 2104 DEL CO.
- County: Delaware
- Zoning: 319-341-04-002-507
- Water: Public
- Sewer: Public Sewer
- Source: Columbus and Central Ohio Regional MLS
This listing courtesy of Kathy L Butler , Coldwell Banker Realty
Monthly Payment
- Principal & Interest $
- Property Taxes $
- Home Insurance $
- VA Funding Fee $