5713 Dutch Lane, Powell, OH 43065
- 3 beds |
- 3 baths |
- 1,792 sqft
 Condominium
  Built in 2026
  —— sqft lot
  2 car garage
  $222/sqft
  Listed 23 days ago
Property Description
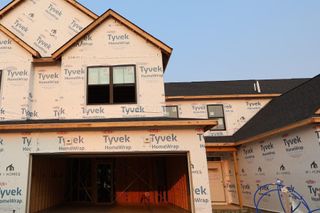
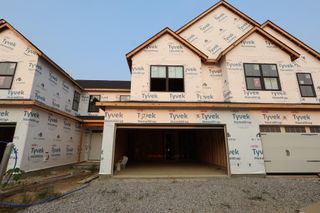
Welcome to 5713 Dutch Lane, Powell, Ohio -- a new construction townhome for sale. This thoughtfully designed home offers an abundance of well-planned living space, featuring 3 bedrooms, 2.5 bathroom, and modern design features throughout. Additional highlights include a spacious kitchen island, a patio, an owner's en-suite bathroom, a 2-car garage, and more! This townhome showcases quality design throughout, with an open-concept living space that creates a seamless flow between the main gathering areas. Built with attention to detail and craftsmanship, M/I Homes has delivered a floorplan that balances comfort with functionality, making everyday living both enjoyable and practical. The community surrounding this home provides a welcoming atmosphere, with proximity to parks that offer opportunities for outdoor recreation, walking trails, and green spaces. Families and individuals alike will appreciate the convenience of having these natural areas nearby, perfect for staying active and enjoying the outdoors. From the well-proportioned rooms to the carefully considered layout, 5713 Dutch Lane is designed to meet the needs of today's homeowner while offering plenty of room for personalization and making it truly your own!
- Listing Status:
- Active
- Date Added:
- July 13, 2026
- Data Last Updated:
- August 6, 2026 at 2:39AM
- Listing Office:
- New Advantage, LTD : 513-432-6458
- Listing Agent:
- Daniel V Tartabini : 614-321-1139
- MLS ID:
- 226026077
- Parking: Garage Door Opener
- Windows: Insulated All
- General: Vinyl SidingTwoSlab
- HOA Amenities: Bike/Walk PathParkSidewalkCommon Area OnlyExt. Building Maint.Lawn CareSnow Removal260.83
- Originating MLS: Columbus and Central Ohio Regional MLS
- School District: OLENTANGY LSD 2104 DEL CO.
- County: Delaware
- Zoning: 419-344-10-001-000
- Water: Public
- Sewer: Public Sewer
- Source: Columbus and Central Ohio Regional MLS
This listing courtesy of Daniel V Tartabini , New Advantage, LTD
Monthly Payment
- Principal & Interest $
- Property Taxes $
- Home Insurance $
- VA Funding Fee $