6932 Kinsale Lane, Powell, OH 43065
- 4 beds |
- 3 baths |
- 2,121 sqft
 Condominium
  Built in 2014
  0.59acre lot
 2 car garage
  $200/sqft
  Listed 5 days ago
Property Description
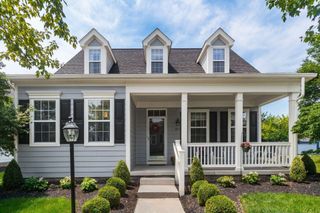
Welcome to this completely refreshed condo in the highly desirable Kinsale Village community! Offering 4 bedrooms, 3 full bathrooms, a 2-car garage, and additional driveway parking for four vehicles, this move-in-ready home combines style, space, and convenience. The interior has been beautifully updated with new quartz countertops, new carpet, updated fixtures throughout, and fresh paint (July 2026), creating a bright and modern feel from the moment you step inside. The open-concept floor plan features a soaring vaulted great room with a cozy gas fireplace, a dining area, and breakfast bar seating, making it ideal for both everyday living and entertaining. A four-season room provides additional year-round living space, The first floor offers the convenience of two private ensuite bedrooms, including a spacious primary suite featuring a walk-in closet and an updated bath with dual vanities. The second first-floor ensuite is perfect for guests, multigenerational living, or a private home office, providing comfort and flexibility rarely found in condo living. Upstairs, you'll find two generously sized bedrooms and an additional full bath, offering plenty of room for family or visitors. The full unfinished basement with an egress window provides abundant storage and endless possibilities for future finished living space and is plumbed for an additional full bath. Situated on a premium corner lot adjacent to green space, this home also enjoys a private patio and convenient guest parking just steps away. Residents enjoy resort-style amenities, including a community pool, clubhouse, and fitness center just one block away. Located within the award-winning Olentangy Local School District and within walking distance to the elementary, middle, and high schools, this exceptional home offers an unbeatable combination of comfort, convenience, and location.
- Listing Status:
- Active
- Date Added:
- August 2, 2026
- Data Last Updated:
- August 6, 2026 at 3:36AM
- Listing Office:
- Coldwell Banker Realty : 614-451-0808
- Listing Agent:
- Todd V Berrien : 614-477-3077
- MLS ID:
- 226028928
- Style: Traditional
- Parking: Garage Door Opener
- General: StoneWood SidingTwoPoured
- HOA Amenities: ClubhouseFitness FacilityPoolCommon Area OnlyExt. Building Maint.Lawn CareRecreationSnow RemovalTrash325.0
- Originating MLS: Columbus and Central Ohio Regional MLS
- School District: OLENTANGY LSD 2104 DEL CO.
- County: Delaware
- Zoning: 319-210-01-045-564
- Water: Public
- Sewer: Public Sewer
- Source: Columbus and Central Ohio Regional MLS
This listing courtesy of Todd V Berrien , Coldwell Banker Realty
Monthly Payment
- Principal & Interest $
- Property Taxes $
- Home Insurance $
- VA Funding Fee $