71 Courtyard Crossing Drive, Powell, OH 43065
- 2 beds |
- 2 baths |
- 1,559 sqft
 Condominium
 Built in 2014
 —— sqft lot
 2 car garage
 $285/sqft
 Listed 1 month ago
Property Description
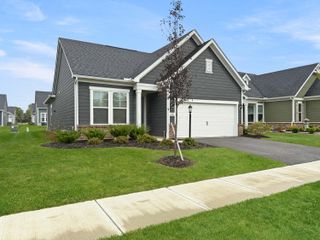
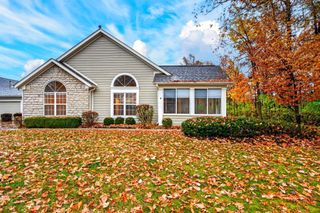
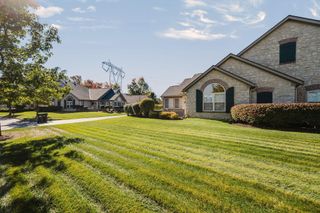
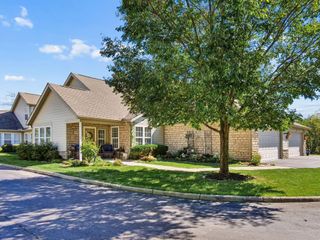
Welcome to Courtyards of Powell, where low-maintenance living meets thoughtful design. Built by Epcon in 2014, this freestanding patio home offers 2 bedrooms, 2 full baths, and a versatile flex space ideal for a home office, sunroom, or additional sitting area. The open family room, kitchen, and dining area are filled with natural light, complemented by wood-finished flooring, arched doorways, transom windows, and tray ceilings. A private courtyard extends the living space outdoors, featuring a covered stone patio and an additional open-air area for relaxing or entertaining. Tucked along the side of the home, this secluded retreat serves as a private backyard and is accessible from both the dining area and primary bedroom, creating a seamless connection between indoor and outdoor living. The primary suite features an ensuite bath with a walk-in tiled shower, while a welcoming front porch adds to the home's appeal. Enjoy the freedom of low-maintenance living in a desirable Powell location, close to shopping, dining, parks, and everyday conveniences. With its thoughtful layout, private outdoor retreat, and inviting living spaces, this home offers a comfortable place to settle in and more time to enjoy what matters most.
- Listing Status:
- Active
- Date Added:
- October 16, 2026
- Data Last Updated:
- November 19, 2026 at 7:38AM
- Listing Office:
- The Brokerage House : 614-500-7870
- Listing Agent:
- Karen S Smith : 614-517-4916
- MLS ID:
- 226039160
- Style: CraftsmanRanch
- Parking: Garage Door Opener
- Windows: Insulated All
- General: StoneWood SidingOneSlab
- HOA Amenities: Ext. Building Maint.InsuranceLawn CareSnow RemovalTrash495.0
- Originating MLS: Columbus and Central Ohio Regional MLS
- School District: OLENTANGY LSD 2104 DEL CO.
- County: Delaware
- Zoning: 319-422-06-012-544
- Water: Public
- Sewer: Public Sewer
- Source: Columbus and Central Ohio Regional MLS
This listing courtesy of Karen S Smith , The Brokerage House
Monthly Payment
- Principal & Interest $
- Property Taxes $
- Home Insurance $
- VA Funding Fee $