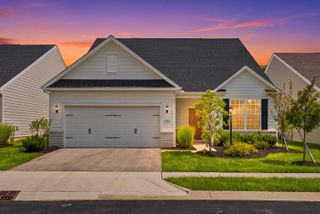
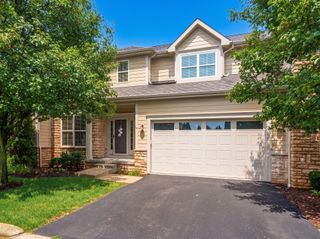
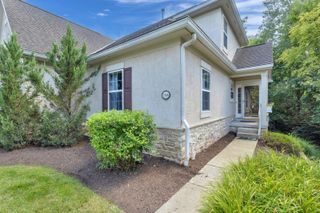
7392 Deer Valley Crossing, Powell, OH 43065
- 3 beds |
- 4 baths |
- 3,516 sqft
 Condominium
  Built in 2004
  —— sqft lot
  2 car garage
  $142/sqft
  Listed 4 days ago
Property Description
Welcome home to this stunning 3BR/3.5BA retreat, where sun-drenched, open-concept living meets everyday comfort in a setting you'll fall in love with. Skylights spill natural light across the living room, while freshly replaced windows (over 75%!) and a beautifully painted entry level primary suite create a soft, airy ambiance throughout. Downstairs, the fully finished basement feels like its own private escape -- cozy yet polished, with warm waterproof LVT flooring, moody-to-bright adjustable LED lighting, and a spa-inspired bathroom featuring designer tile, a soothing rain shower, elegant waterfall faucet, and a rich marble vanity that begs for a little pampering. Step outside to your own backyard sanctuary: a gorgeous custom stamped patio perfect for morning coffee or evening entertaining, framed by serene wooded views and the gentle sound of a small stream. Charming curb appeal welcomes you home with fresh, lush landscaping out front. With a like-new HOA-installed roof (2025), a freshly refinished deck, a newly sealed driveway (2026), and clever overhead garage storage, every detail has been thoughtfully taken care of -- so all that's left for you to do is move in and fall in love. Schedule your private showing today!
- Listing Status:
- Active
- Date Added:
- September 19, 2026
- Data Last Updated:
- September 23, 2026 at 7:36AM
- Listing Office:
- Howard Hanna Real Estate Services : 740-833-3241
- Listing Agent:
- Lisa D Klingel : 740-815-2564
- MLS ID:
- 226035857
- General: StoneWood SidingTwoBlock
- HOA Amenities: Common Area OnlyExt. Building Maint.InsuranceLawn CareSnow Removal625.0
- Originating MLS: Columbus and Central Ohio Regional MLS
- School District: BUCKEYE VALLEY LSD 2102 DEL CO.
- County: Delaware
- Zoning: 319-220-01-052-560
- Water: Public
- Sewer: Public Sewer
- Source: Columbus and Central Ohio Regional MLS
This listing courtesy of Lisa D Klingel , Howard Hanna Real Estate Services
Monthly Payment
- Principal & Interest $
- Property Taxes $
- Home Insurance $
- VA Funding Fee $