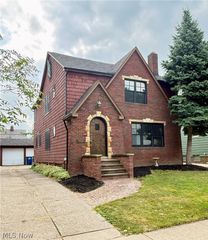
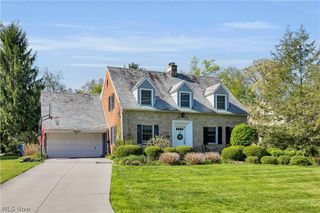
20060 Parkview Avenue, Rocky River, OH 44116
- 4 beds |
- 3 baths |
- 2,496 sqft
 Single-Family Home
  Built in 1941
  9,300sqft lot
 2 car garage
  $250/sqft
  Listed 11 days ago
Property Description
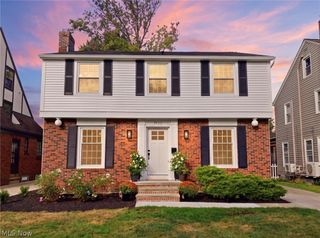
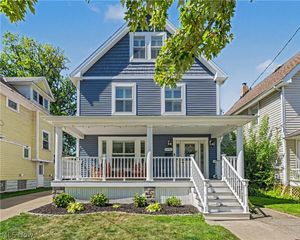
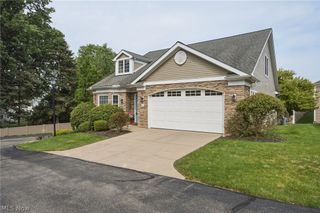
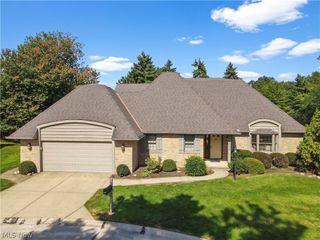
Beautifully updated Colonial in Rocky River located on a private dead end street with sidewalks. This open floor plan home delights all of the senses. Gorgeous Remodeled Eat In Kitchen features large island with cabinets, built in microwave and stone counter top. SS Appliances, oversized farm sink, built in beverage center with exposed brick wall and beverage refrigerator plus ceramic flooring opens to two dining areas. One is a formal dining room with built in cabinets and hardwood floor and the other is a ceramic floored dining area connected to the Eat in Kitchen and Family room perfect for gatherings. Imagine other ways to use the rooms to expand the purposes. Hardwood floor, fireplace & bay window show off the size of the living room as you enter this lovely home. The family room is a delightful bonus with beamed ceiling, recessed lights, brick gas fireplace, windows overlook the expansive wood privacy fenced back yard with deck, patio and basketball court. The first floor has a half bath and laundry-Mud room with cabinets & an additional farm sink. Come right in from out back to the mud room, a perfect place to let the dogs in & out. Four bedrooms up with a walk in closet and double closet spaces in another plus one bedroom currently being used as a closet with built in features. The full bathroom has been updated with a glass enclosed tiled shower with rainhead. Another great space is in the lower level, paneled recreation room perfect for a work out area or play area with another remodeled ceramic floor, tiled bathroom with bathtub, mechanical room, storage areas, crawl space under family room addition & walk out door. Attached 2 car garage has a bonus back garage door opening to the backyard. Newly vinyl shingle sided to keep the character with no maintenance. The location is fantastic - close to Metroparks, shopping, dining, Linden Park, and more. The natural light, lighting, decor, features and opportunities with this home let you know you found the one!
- Listing Status:
- Active
- Data Last Updated:
- September 21, 2026 at 8:17PM
- Listing Office:
- Keller Williams Greater Cleveland Northeast : 440-255-5500
- Listing Agent:
- Jennifer L Allen : 440-796-4833
- Contact:
- jennifer.allen@clevelandteam.com, 440-796-4833
- MLS ID:
- 5243655

- General: Basketball CourtPrivate Yard
- Style: Colonial
- Other Structures: DeckPatio
- Parking: AttachedConcreteDrive ThroughDrivewayElectricityGarage Faces FrontGarageGarage Door OpenerInside EntranceKitchen LevelLightedSide By Side
- Roofing: AsphaltFiberglassShingle
- Windows: BlindsBay Window(s)Double Pane WindowsSkylight(s)
- General: Shingle SidingVinyl Siding2PermanentBlock
- Originating MLS: NOWDD_NORM
- School District: Rocky River CSD - 1826
- County: Cuyahoga
- Zoning: 14 WOOSTEST S/L 12ALLAND NEXT N304-25-013
- View: Neighborhood
- Fencing: Back YardFencedFullPrivacyWood
- Water: Public
- Sewer: Public Sewer
- Source: NOWDD_NORM
This listing courtesy of Jennifer L Allen , Keller Williams Greater Cleveland Northeast
Monthly Payment
- Principal & Interest $
- Property Taxes $
- Home Insurance $
- VA Funding Fee $