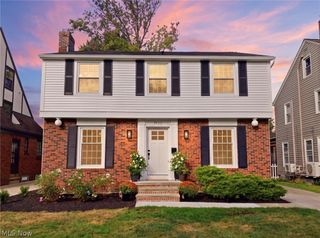
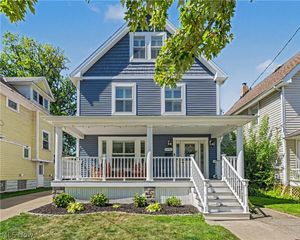
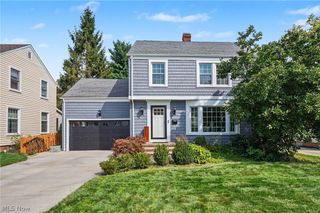
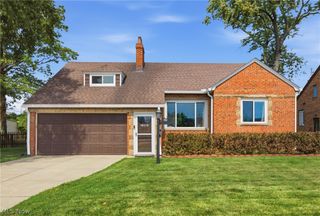
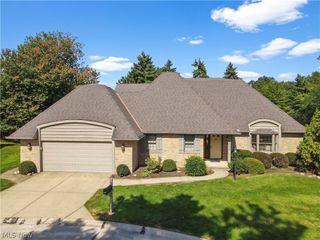
21 Bristol Lane, Rocky River, OH 44116
- 3 beds |
- 4 baths |
- 2,737 sqft
 Single-Family Home
  Built in 2007
  6,186sqft lot
 2 car garage
  $210/sqft
  Listed 5 days ago
Property Description
Attractive Upscale Rocky River Cluster …. Pristine Condition …. Wide-Open Floor Plan with Lots of Natural Light and Energy …. Freshly Painted in Warm Neutral Tones with Crisp White Woodwork and Doors …. Sparkling Hardwood Floors …. New Beige Carpeting …. 2,189 SF of Above-Ground Living Area Plus Finished Lower Level …. 3 1/2 Baths …. Very Spacious Eat-In Kitchen with Abundant Cabinetry, Expansive Granite Countertop Space, Under-Cabinet Lighting, a Built-In Desk Area and All Appliances …. Open-Concept Dining Room and Large Inviting Great Room with a Dramatic Towering Ceiling and Very Cozy Fireplace—all Open to the Eat-In Kitchen …. Spacious 1st Floor Primary Suite with Extra-Large Walk-In Closet and Luxury Bath Featuring a Soaking Tub and Glass-Enclosed Shower …. 1st Floor Utility Room with Washer and Dryer Included …. 2nd Floor Includes Two Large Bedrooms, a Full Bath and a Cozy 12 x 7 Open Loft/Sitting Area …. Finished Lower Level with Recreation Room, Exercise Room, Full Bath and Two Large Storage Rooms …. Expansive Two-Tier Deck …. Very Special and Easy to Show.
- Listing Status:
- Active
- Data Last Updated:
- September 21, 2026 at 8:17PM
- Listing Office:
- On Target Realty, Inc. : 440-356-2000
- Listing Agent:
- John Vrsansky Jr : 216-849-6775
- Contact:
- John@OnTargetRealty.com, 216-849-6775
- MLS ID:
- 5245011

- General: Sprinkler/Irrigation
- Style: Cape Cod
- Other Structures: Front PorchDeck
- Parking: Additional ParkingAttachedConcreteDrivewayElectricityGarage Faces FrontGarageGarage Door Opener
- Roofing: AsphaltFiberglass
- Windows: BlindsInsulated Windows
- General: OtherConcreteStone2Concrete Perimeter
- HOA Amenities: Association ManagementMaintenance GroundsOtherReserve FundSnow Removal285.0Monthly
- Originating MLS: NOWDD_NORM
- School District: Rocky River CSD - 1826
- County: Cuyahoga
- Zoning: SL 21 VOL 347 PG 15-16 F 56.30 D 97.86 AC .142 OL 15 2007 S/RTHE HAMLETS OF ROCKY RIVER HAMLET EAST SUBDIVISION303-17-058
- Water: Public
- Sewer: Public Sewer
- Source: NOWDD_NORM
This listing courtesy of John Vrsansky Jr , On Target Realty, Inc.
Monthly Payment
- Principal & Interest $
- Property Taxes $
- Home Insurance $
- VA Funding Fee $