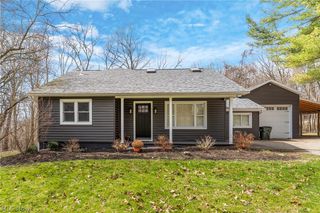
10295 Youngstown Salem Road, Salem, OH 44460
- 3 beds |
- 2 baths |
- 2,306 sqft
 Single-Family Home
  Built in 2002
  5.8acre lot
 2 car garage
  $197/sqft
  Listed 3 days ago
Property Description
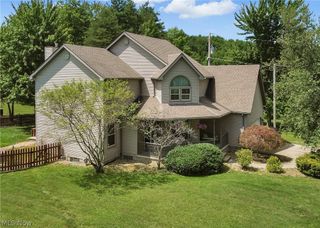
Escape to your own private country retreat! A beautiful tree-lined driveway leads to this distinctive 3-bedroom log home, privately situated on open acreage with plenty of room to enjoy country living. The property offers great potential and is ready for someone with vision to bring it back to life. The main level features a bedroom, full bath and convenient first-floor laundry. The spacious living room showcases an open cathedral ceiling, fireplace and an open loft overlooking the room below. The fireplace also extends to the exterior, creating a unique outdoor grilling feature. A nice-sized dining room offers French doors leading to the wraparound porch. The kitchen includes a dinette area overlooking the front of the property, built-in buffet and walk-in pantry. Upstairs are two additional bedrooms that share a full bath, along with the open loft area. The unfinished walkout basement offers additional storage and future possibilities, while the oversized 2-car attached garage provides plenty of room for vehicles and equipment. A full wraparound porch surrounds the home and provides the perfect place to enjoy the peaceful setting. The open acreage may lend itself to a small horse property or hobby farm, subject to applicable zoning and requirements. An above-ground pool with existing pool equipment is also included but needs work. The home and property need TLC inside and out, but the privacy, acreage, character and possibilities make this a truly unique opportunity! Please do not enter the property without a confirmed appointment.
- Listing Status:
- Active
- Data Last Updated:
- August 20, 2026 at 1:18PM
- Listing Office:
- Vylla Home : 866-568-9552
- Listing Agent:
- Sherry L Kutcher : 330-209-2504
- Contact:
- 866-568-9552, melissa.gonzalez@vylla.com
- MLS ID:
- 5238094

- Style: Conventional
- Pool: Above Ground
- Parking: AttachedGarage
- Roofing: AsphaltFiberglass
- General: Log2Block
- Originating MLS: NOWDD_NORM
- School District: South Range LSD - 5009
- County: Mahoning
- Zoning: SEC 809-011-0-004.04-0
- Water: Private
- Sewer: Private Sewer
- Source: NOWDD_NORM
This listing courtesy of Sherry L Kutcher , Vylla Home
Monthly Payment
- Principal & Interest $
- Property Taxes $
- Home Insurance $
- VA Funding Fee $