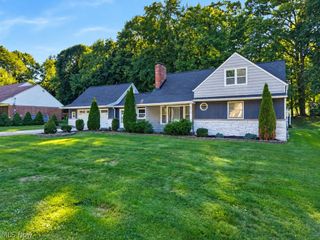
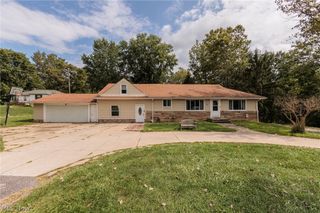
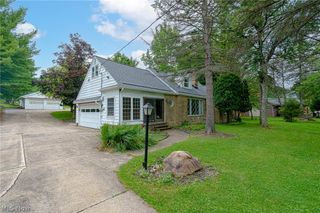
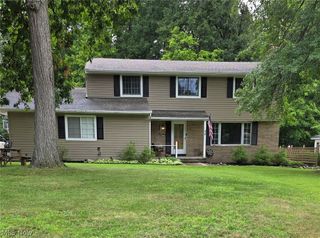
2975 Vincent Drive, Seven Hills, OH 44131
- 4 beds |
- 4 baths |
- 3,304 sqft
 Single-Family Home
  Built in 1999
  0.32acre lot
 2 car garage
  $132/sqft
  Listed 1 month ago
Property Description
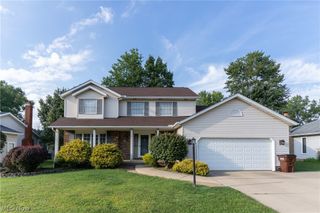
Pride of ownership shines throughout this beautiful 4-bedroom colonial, located on a quiet cul-de-sac street. Set on a scenic, park-like lot, this home is perfect for entertaining and everyday living. The beautifully landscaped backyard features a large stamped-concrete patio, hot tub, blossoming perennials, shrubs, above-ground pool w/ wood deck perfect for relaxing days, shed with water and electricity and a wooden privacy fence. An oversized front porch provides the perfect spot to enjoy summer evenings. Inside, the first floor offers a spacious kitchen with cherry cabinetry, ceramic tile flooring, stainless-steel appliances, a pantry, and a large island with abundant counter space. The expansive family room features a bay window, gas fireplace with blower and thermostat. A formal dining room with a beautiful coved ceiling opens to the spacious living room. The foyer features tiled flooring and generously sized laundry room with vinyl flooring. 1st floor half bath/ powder room. Upstairs, the large primary suite includes coved ceilings, a walk-in closet, and a private full bath. Three additional spacious bedrooms and another full bath w/ skylight complete the second floor. The finished basement adds approximately 944 square feet of living space, including a recreation room and half bath. An oversized attached heated garage with attic access, plus an extra-wide driveway, is ideal for mechanics and hobbyists. Additional highlights include natural woodwork, crown molding throughout, and exceptional indoor and outdoor entertaining spaces. Fully floored attic. This an absolute must see!
- Listing Status:
- Active
- Data Last Updated:
- October 5, 2026 at 3:19PM
- Listing Office:
- RE/MAX Above & Beyond : 440-546-1313
- Listing Agent:
- Mark Piscitelli : 440-342-9913
- Contact:
- marksells1@pm.me, 440-342-9913
- MLS ID:
- 5237738

- General: Hot Tub
- Style: Colonial
- Parking: AttachedGarage
- Roofing: AsphaltFiberglass
- General: BrickVinyl Siding2
- Originating MLS: NOWDD_NORM
- School District: Parma CSD - 1824
- County: Cuyahoga
- Zoning: 38 HYMAN BLDRS SPRAGUE RD SUBD NO 3 0041552-31-061
- Water: Public
- Sewer: Public Sewer
- Source: NOWDD_NORM
This listing courtesy of Mark Piscitelli , RE/MAX Above & Beyond
Monthly Payment
- Principal & Interest $
- Property Taxes $
- Home Insurance $
- VA Funding Fee $

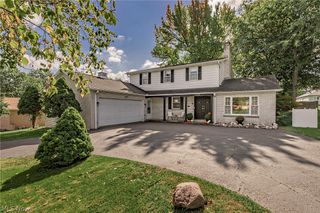
 New - 3 days ago