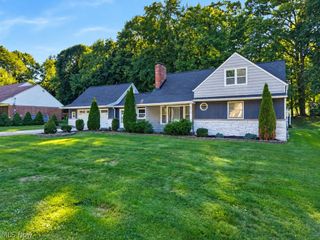
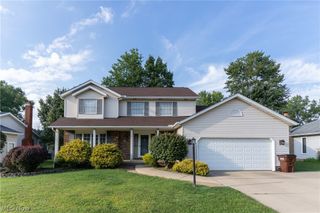
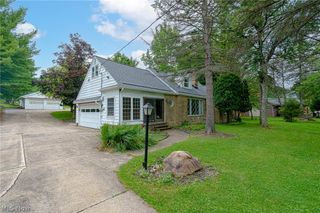
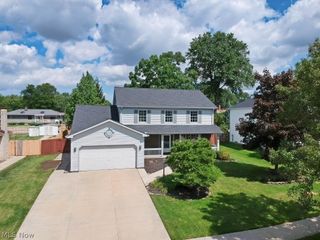
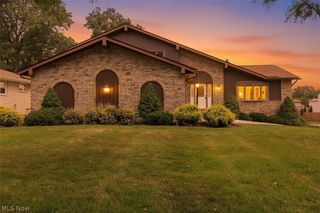
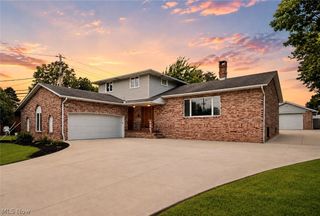
694 Simich Drive, Seven Hills, OH 44131
- 4 beds |
- 4 baths |
- 3,567 sqft
 Single-Family Home
  Built in 1964
  0.37acre lot
 2 car garage
  $121/sqft
  Listed 3 days ago
Property Description
Welcome to a home where thoughtful design, quality updates, and everyday comfort come together beautifully. This fully updated split-level offers 4 bedrooms, 3 full baths, and 1 half bath, with custom details and stylish finishes at every turn. Fresh neutral paint, updated flooring, abundant natural light, and an inviting flow create a bright, sophisticated setting that is truly move-in ready. The heart of the home is the brilliantly updated kitchen, featuring a generous island, seemingly endless quartz countertops, abundant cabinetry and storage, custom backsplash, stainless steel appliances, gas range with hood, and a custom pantry designed for both function and style. The main level includes a Living Room accented by a distinctive brick wall and hearth, a welcoming Family Room with oversized windows, and a Dining Room with sliding doors to the backyard—perfect for effortless indoor/outdoor enjoyment. An office and half bath complete the main level. Upstairs, the private Primary Suite is a retreat of its own-an updated spa-inspired wet-room bath featuring a soaking tub and mounted TV. Three additional bedrooms provide flexibility for family, guests, or home office needs. One bedroom is ensuite to a full bath with dual vanity and heated floors. The bright, spacious lower level expands the home's living and entertaining possibilities with a custom wet bar featuring butcher block and quartz countertops. An unforgettable secret “speakeasy” room finished with custom ceiling and wall treatments. Whether used as a private lounge, entertaining space, or your own personal escape, this unique space is sure to become a favorite. Outside, enjoy multiple patio spaces, a large oversized circular driveway, and the convenience of an attached 2-car garage. This exceptional home combines style, functionality, and convenience. Loved, thoughtfully updated, and ready for its next owners to enjoy! The Sellers are also offering a one-year home warranty for added peace of mind.
- Listing Status:
- Active
- Data Last Updated:
- October 5, 2026 at 2:17PM
- Listing Office:
- Elite Sotheby's International Realty : 440-290-4800
- Listing Agent:
- Jane Evans : 216-401-3052
- Contact:
- janeevans@elitesothebysrealty.com, 216-401-3052
- MLS ID:
- 5249397

- General: PlaygroundShed(s)
- Style: Colonial
- Other Structures: Shed(s)Front PorchPatio
- Parking: AttachedCircular DrivewayGarage
- Roofing: AsphaltFiberglass
- General: Brick2
- Originating MLS: NOWDD_NORM
- School District: Parma CSD - 1824
- County: Cuyahoga
- Zoning: 46 TOMSIMICHSUB#1 0005 ALL551-29-050
- Fencing: Partial
- Water: Public
- Sewer: Public Sewer
- Source: NOWDD_NORM
This listing courtesy of Jane Evans , Elite Sotheby's International Realty
Monthly Payment
- Principal & Interest $
- Property Taxes $
- Home Insurance $
- VA Funding Fee $