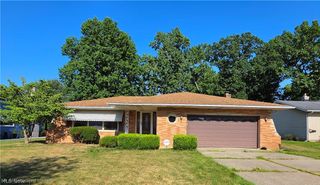
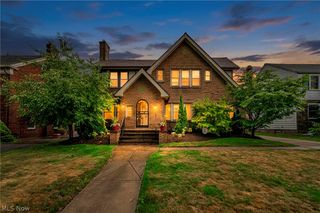
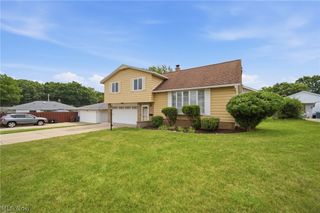

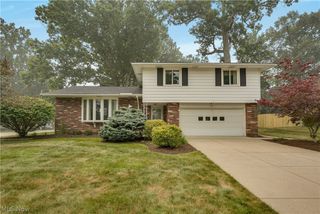
320 Justo Lane, Seven Hills, OH 44131
- 3 beds |
- 3 baths |
- 2,572 sqft
 Single-Family Home
  Built in 1957
  0.3acre lot
 2 car garage
  $122/sqft
  Listed 3 days ago
Property Description
Welcome home to this beautifully maintained and exceptionally clean brick ranch! The spacious 16 x 12 primary bedroom features double closets. The large living and dining rooms, along with the bedrooms, showcase beautiful hardwood floors. A lovely tiled sunroom off the dining room opens to a nice-sized deck overlooking the spacious, level backyard. Kitchen has been updated with white cabinetry and stainless steel appliances and new LVP flooring (2025). Enjoy wood-burning fireplaces in both the living room and finished lower level. The lower level offers a large wet bar and family room and entertaining space, while the unfinished portion provides plenty of storage and a laundry area. The main level features 1.5 updated baths, with an additional full bath in the lower level. New roof in 2026! This well-cared-for home offers wonderful indoor and outdoor living space and is ready for its next owner. Schedule your showing today! (Room sizes and square footage are approximate and not guaranteed, please measure for accuracy. Owner's encourage buyer paid professional inspections for informational purposes only. Sellers will not perform further repairs and/or reduction of price as a result of private professional inspections or lender appraisal).
- Listing Status:
- Active
- Data Last Updated:
- August 20, 2026 at 7:19AM
- Listing Office:
- CENTURY 21 DePiero & Associates, Inc. : 440-842-7010
- Listing Agent:
- Brian G Hawkins : 216-524-0424
- Contact:
- 440-842-7010, topc21ohioagent@aol.com
- MLS ID:
- 5237469

- General: See Remarks
- Style: Ranch
- Other Structures: See RemarksDeckGlass Enclosed
- Parking: AttachedDrivewayGarage Faces FrontGarageGarage Door Opener
- Roofing: AsphaltFiberglass
- General: BrickWood Siding1Block
- Originating MLS: NOWDD_NORM
- School District: Parma CSD - 1824
- County: Cuyahoga
- Zoning: 2-47 ABGALE#1 0007 ALL551-31-050
- Water: Public
- Sewer: Public Sewer
- Source: NOWDD_NORM
This listing courtesy of Brian G Hawkins , CENTURY 21 DePiero & Associates, Inc.
Monthly Payment
- Principal & Interest $
- Property Taxes $
- Home Insurance $
- VA Funding Fee $

 New - 1 day ago