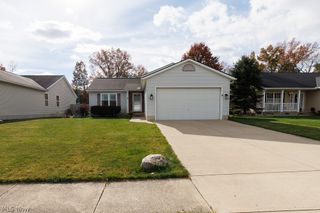
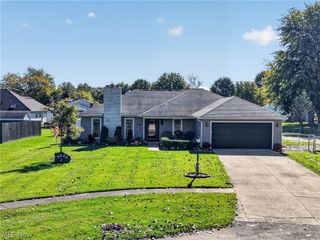
5230 Berkeley Drive, Sheffield Village, OH 44054
- 3 beds |
- 2 baths |
- 1,500 sqft
 Single-Family Home
 Built in 1988
 0.34acre lot
 2 car garage
 $190/sqft
 Listed 27 days ago
Property Description
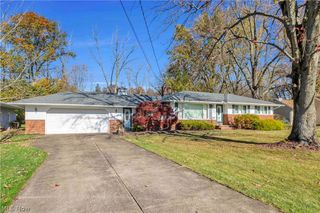
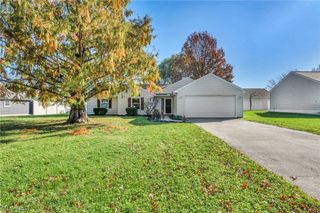
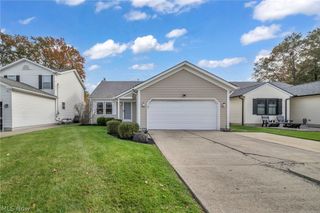
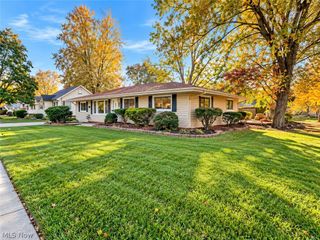
Welcome to this beautifully maintained 3-bedroom, 2-bath home offering comfortable living spaces, thoughtful updates, and room to make it your own! A long front porch accented with native plants creates a warm, inviting first impression. Step inside to a welcoming foyer overlooking the living room, with the kitchen conveniently located just off to the side. The modernized kitchen features newer cabinetry, ceramic tile flooring, a dedicated eating area, and all appliances included. The dishwasher was replaced in 2022 and the range in 2020. Just off the kitchen, the laundry room features a new utility tub, with washer and dryer included. The washer was replaced in 2024. Down the hallway are three spacious bedrooms, including a front bedroom that would make an ideal home office. A full bathroom is conveniently located near the additional bedrooms, while the primary bedroom offers its own private en-suite bath and walk-in closet. Enjoy the covered patio at the rear of the home, along with an additional storage shed. The clean, partially finished basement offers versatile space with potential for a recreation room, hobby area, or additional living space. Additional updates include a roof replaced in 2021, a heat pump and humidifier replaced in 2020, and a garage door opener replaced in 2025. With its inviting front porch, spacious bedrooms, functional layout, included appliances, and numerous updates, this lovingly cared-for home is ready for its next owner to make it their own! Selling as-is. Seller is willing to entertain all reasonable offers.
- Listing Status:
- Active
- Data Last Updated:
- November 19, 2026 at 7:22AM
- Listing Office:
- Russell Real Estate Services : 440-327-6511
- Listing Agent:
- Jennifer L Taylor : 440-864-9792
- Contact:
- realtorjentaylor@gmail.com, 440-864-9792
- MLS ID:
- 5255434

- General: Shed(s)
- Style: Ranch
- Other Structures: Shed(s)PatioSee RemarksCovered
- Parking: AttachedDrivewayElectricityGarage
- Roofing: AsphaltFiberglass
- Windows: Blinds
- General: Vinyl Siding1Concrete Perimeter
- Originating MLS: NOWDD_NORM
- School District: Sheffield-Sheffield - 4713
- County: Lorain
- Zoning: 100.00 X 150.00 BROOKSIDE EST # 2 LOT # 6203-00-013-105-022
- View: Neighborhood
- Fencing: PartialVinyl
- Water: Public
- Sewer: Public Sewer
- Source: NOWDD_NORM
This listing courtesy of Jennifer L Taylor , Russell Real Estate Services
Monthly Payment
- Principal & Interest $
- Property Taxes $
- Home Insurance $
- VA Funding Fee $