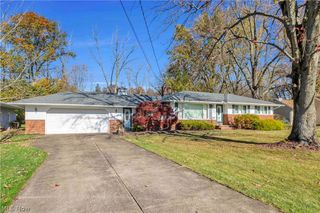
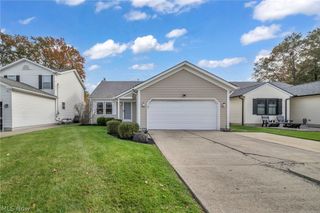
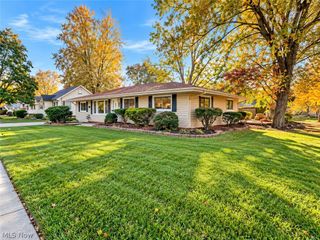
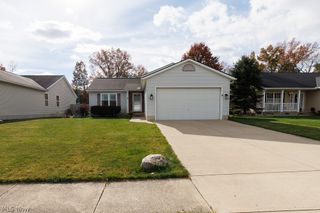
5240 Kevin Street, Sheffield Village, OH 44054
- 3 beds |
- 2 baths |
- 1,648 sqft
 Single-Family Home
 Built in 1989
 0.49acre lot
 2 car garage
 $197/sqft
 Listed 29 days ago
Property Description
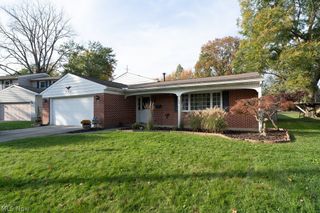
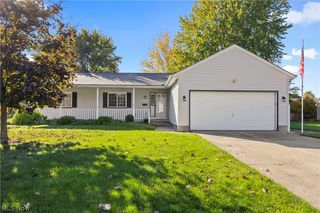
Beautifully Updated 3-Bedroom, 2-Full-Bath Ranch on a Half-Acre Cul-de-Sac Lot! This meticulously maintained home offers an impressive list of upgrades, desirable accessibility features, and an incredible backyard retreat. Inviting front porch leads inside to a spacious living room with cathedral ceilings and wood-burning fireplace. The open-concept dining area with its own coffee/beverage bar flows into the upgraded kitchen, featuring custom wood cabinetry, granite countertops, and a stunning backsplash. Three generously sized bedrooms and two updated full bathrooms, including a spacious primary suite with a walk-in closet and private bath. A convenient oversized laundry room provides direct access to the attached two-car garage, complete with Nature Stone flooring. The home also offers wheelchair-accessible doorways and an accessible guest bathroom. Outside enjoy your own private oasis with the covered patio, a gazebo, and fire-pit complete with a Solo Stove. Privacy fencing and additional side-yard fencing with another fire pit and a shed provide versatile outdoor spaces, and beautiful landscaping offers plenty of room to enjoy. Extensive Updates and Improvements include: New roof and Stanek double-pane windows (2013), natural gas installation and HVAC system (2015), hardwood flooring (2016), covered patio (2018), siding (2020), and appliances. $25K+ of upgrades in 2025 including interior and exterior electrical outlets, insulated garage door w/opener, sliding patio door, front entry/storm doors, entry locks, kitchen and laundry faucets, elevated primary bathroom commode, attic pull-down staircase, gazebo gutters with upgraded lighting/hardwired electrical, freshly painted interior throughout, and newly painted shed. A one-year home warranty is included. With its extensive improvements, accessible design, beautiful outdoor amenities, and desirable cul-de-sac location, this move-in-ready home offers a combination of comfort, convenience, and outdoor enjoyment!
- Listing Status:
- Active
- Data Last Updated:
- November 19, 2026 at 7:22AM
- Listing Office:
- RE/MAX Rising : 440-682-0155
- Listing Agent:
- Ann E Blair : 440-668-1771
- Contact:
- 440-682-0155, ablair@remax.net
- MLS ID:
- 5253081

- General: Fire PitGardenPrivate EntrancePrivate YardShed(s)
- Style: Ranch
- Other Structures: Shed(s)PorchFront PorchPatioCovered
- Parking: AttachedElectricityGarage Faces FrontGarageGarage Door OpenerInside Entrance
- Roofing: AsphaltFiberglass
- General: Vinyl Siding1Slab
- Originating MLS: NOWDD_NORM
- School District: Sheffield-Sheffield - 4713
- County: Lorain
- Zoning: BROOKSIDE ESTATES SUB #3 137.04 X 185.53 S/L 8303-00-013-105-025
- Fencing: Chain LinkFencedFullPrivacy
- Water: Public
- Sewer: Public Sewer
- Source: NOWDD_NORM
This listing courtesy of Ann E Blair , RE/MAX Rising
Monthly Payment
- Principal & Interest $
- Property Taxes $
- Home Insurance $
- VA Funding Fee $