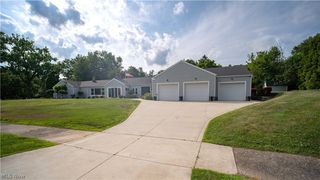
2990 Mccormick Road, Silver Lake, OH 44224
- 3 beds |
- 5 baths |
- 4,165 sqft
 Single-Family Home
  Built in 1961
  0.42acre lot
 2 car garage
  $132/sqft
  Listed 1 month ago
Property Description
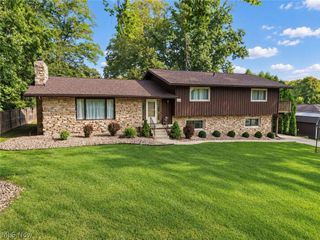
Exceptional mid-century modern ranch on a beautifully wooded 0.42-acre home site in sought-after Silver View Estates, with approximately 3,000 square feet on the main level plus a full walk-out basement bringing total living space to a little over 4,000 square feet. A dramatic Italian marble entrance foyer with vaulted ceiling sets the tone, framing a commissioned stained-glass window depicting Silver Lake. The open 2-level staircase leading to the finished lower level adds to the open feel of the entrance foyer. Located off the foyer is a spacious office with built-ins as well as a cedar closet. The vaulted living room with patio doors lead to the upper balcony/deck area overlooking the backyard, centers on a marble fireplace, while the kitchen showcases an original Don Drumm tiled backsplash — a true work of art. Italian crystal light fixtures carry the home's distinctive style through room after room. Located near the kitchen and the separate breakfast room/dinette, is a 4-season room offering natural light from the outdoors. Three bedrooms and five baths (3 full, 2 half) offer flexible living, and the finished walk-out lower level adds a full second living suite with its own fireplace in the family room, built-in cabinetry, and wet bar — perfect for entertaining or multigenerational living. A fourth bedroom, a full bath and another kitchen, are located in the lower level. Enjoy covered porches, fountain areas, and mature landscaping outside; inside, newer furnaces and water heaters offer peace of mind. Attached 2-car garage with heater, brick and stone construction, forced-air gas heat, and central air complete the package. Rarely does a home this architecturally distinctive and lovingly maintained come to market — this one is truly one-of-a-kind.
- Listing Status:
- Active
- Data Last Updated:
- October 5, 2026 at 3:16AM
- Listing Office:
- Keller Williams Chervenic Rlty : 330-686-1644
- Listing Agent:
- Teresa K Fiorentino : 330-760-0697
- Contact:
- teresafiorentino@kw.com, 330-760-0697
- MLS ID:
- 5241112

- General: CourtyardRain GuttersStorageUncovered CourtyardShed(s)
- Style: Ranch
- Other Structures: Shed(s)Front PorchDeckPatio
- Parking: AttachedGarage Faces FrontGarageGarage Door OpenerHeated GarageStorage
- Roofing: Other
- Windows: Double Pane WindowsScreensWood Frames
- General: BrickStone1Block
- Originating MLS: NOWDD_NORM
- School District: Cuyahoga Falls CSD - 7705
- County: Summit
- Zoning: SIL VIEW EST RE LOT 56 ALL5701086
- Water: Public
- Sewer: Public Sewer
- Source: NOWDD_NORM
This listing courtesy of Teresa K Fiorentino , Keller Williams Chervenic Rlty
Monthly Payment
- Principal & Interest $
- Property Taxes $
- Home Insurance $
- VA Funding Fee $

 New - 3 days ago