1315 Northfield Court 1315 Northfield Court, Springfield, OH 45502
- 4 beds |
- 4 baths |
- 1,858 sqft
 Single-Family Home
 Built in 1995
 0.29acre lot
 —— car garage
 $188/sqft
 Listed 20 days ago
Property Description
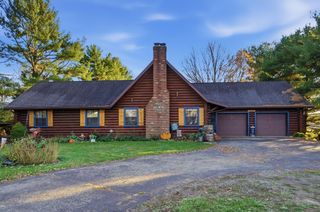
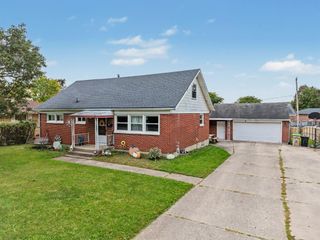
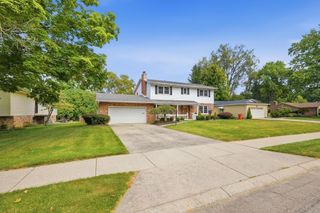
Welcome home to this inviting two-story home tucked away on a quiet cul-de-sac, featuring 2 full baths, 2 half baths, a finished basement, and an expansive backyard! From the attractive brick-accented exterior and covered front porch to the attached two-car garage, this home offers curb appeal and everyday convenience. Step inside to a bright, spacious living room with multiple windows, a ceiling fan, and a fireplace framed by a decorative white mantel and distinctive tile surround. The kitchen features warm wood cabinetry, generous counter space, a double-basin sink, and a raised breakfast bar that connects to a sunlit dining nook with bay-style windows overlooking the backyard. The dishwasher, electric range, and refrigerator convey with the sale. A separate formal dining room adds wood flooring, elegant wainscoting, and crown molding--an inviting backdrop for dinners and celebrations. A convenient main-level half bath rounds out the first floor. Upstairs, the roomy primary bedroom offers a tray ceiling, ceiling fan, multiple windows, and a walk-in closet with shelving. The adjoining primary bath features a jetted soaking tub, separate shower, and extended vanity. Additional bedrooms provide flexible space for guests, an office, or hobbies, while a second full bath includes a double-sink vanity and ample cabinet storage. Need room to spread out? The finished basement delivers a substantial recreation area, a separate carpeted bonus room, built-in shelving, and another half bath--ideal for a media setup, game nights, exercise, or creative projects. Outside, enjoy a broad grassy backyard with room for outdoor activities, a deck ready for grilling and gathering, and a fire pit area. The home's rear bay window adds character, while the backyard offers an inviting backdrop for relaxing or entertaining. With flexible living areas across three levels and a peaceful cul-de-sac setting, this home is ready for its next chapter. Schedule your showing!
- Listing Status:
- Active
- Date Added:
- October 30, 2026
- Data Last Updated:
- November 19, 2026 at 5:39AM
- Listing Office:
- Coldwell Banker Heritage : 937-322-0352
- Listing Agent:
- Douglas Haney : 937-322-0352
- MLS ID:
- 1049486

- Style: Colonial
- Other Structures: Deck
- Parking: AttachedGarage Door Opener
- General: BrickVinyl SidingTwoConcrete Perimeter
- Originating MLS: Western Regional Information Systems & Technology (WRIST)
- School District: 1203 Northeastern LSD
- County: Clark
- Zoning: 2200300028201011
- Utilities: Natural Gas ConnectedSewer Connected
- Water: Supplied Water
- Sewer: Public Sewer
- Source: Western Regional Information Systems & Technology (WRIST)
This listing courtesy of Douglas Haney , Coldwell Banker Heritage
Monthly Payment
- Principal & Interest $
- Property Taxes $
- Home Insurance $
- VA Funding Fee $

 New - 2 days ago