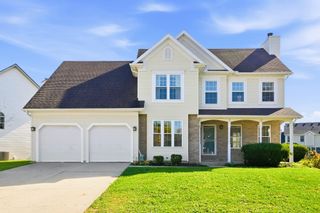
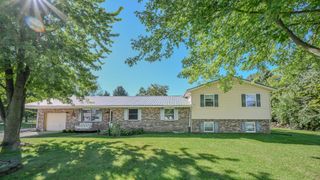
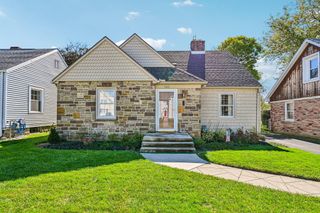
1501 Knight Road 1501 Knight Road, Urbana, OH 43078
- 3 beds |
- 3 baths |
- 1,809 sqft
 Single-Family Home
 Built in 1991
 0.71acre lot
 —— car garage
 $218/sqft
 Listed 12 days ago
Property Description
Surrounded by peaceful country scenery, this beautiful 3 bed, 2.5 bath log home combines timeless character w/modern updates & breathtaking views of open farmland at the rear of the property. Offering 1,809 sq ft of living space, this unique home provides the warmth & charm of log construction w/ the perfect blend of rustic character, modern updates & comfortable living. From the moment you step inside, you'll appreciate the warmth & charm of natural wood accents, vaulted ceilings, & a cozy wood-burning fireplace that makes the living room an ideal gathering place for family & friends. The spacious loft overlooks the main living area & offers endless possibilities as a reading nook, home office, or bonus living space. The home's flexible floor plan includes a main-level primary suite w/a private ensuite bath & custom closet built-ins, along w/a second bedroom conveniently located on the main level. The 3rd bedroom is situated in the partially finished walkout lower level, offering privacy & versatility for guests or a teenager's retreat. The walkout lower level also offers additional living and/or recreation space, along w/craft & workshop areas. The home's functional layout includes laundry facilities on both the main & lower levels for added convenience. Outdoor living is where this property truly shines. Relax on the screened deck, entertain family & friends on the attached multi-level deck or gather round the backyard fire pit while taking in the tranquil views of the surrounding farmland. Whether enjoying your morning coffee or an evening sunset, the picturesque rural backdrop creates a peaceful retreat you'll love coming home to. Addtl highlights include an oversized 2-car garage w/ample room for vehicles, storage, & hobbies. Numerous improvements throughout the home (ask for the complete list) incl roof, furnace, a/c & hot water tank. This charming log home is ready to welcome you w/character, warmth & indoor/outdoor living. Priced under recent appraisal.
- Listing Status:
- Active
- Date Added:
- November 16, 2026
- Data Last Updated:
- November 19, 2026 at 5:39AM
- Listing Office:
- Howard Hanna Real Estate Services : 937-652-2000
- Listing Agent:
- Leta Lynn Callicoat Gunnell : 937-652-2000
- MLS ID:
- 1049645

- General: Shed(s)
- Style: Timber
- Other Structures: Shed(s)PorchDeck
- Parking: AttachedGarage Door Opener
- General: LogOneBlock
- Originating MLS: Western Regional Information Systems & Technology (WRIST)
- School District: 1104 Urbana CSD
- County: Champaign
- Zoning: K411110180601100
- Water: Well
- Sewer: Septic Tank
- Source: Western Regional Information Systems & Technology (WRIST)
- Ownership: Occupant
This listing courtesy of Leta Lynn Callicoat Gunnell , Howard Hanna Real Estate Services
Monthly Payment
- Principal & Interest $
- Property Taxes $
- Home Insurance $
- VA Funding Fee $