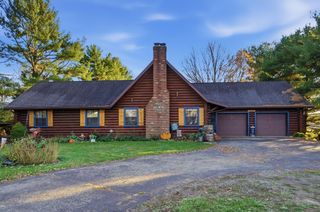
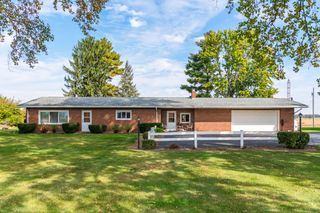
647 S Main Street 647 S Main Street, Urbana, OH 43078
- 4 beds |
- 2 baths |
- 2,026 sqft
 Single-Family Home
 Built in 1879
 9,148sqft lot
 —— car garage
 $202/sqft
 Listed 2 months ago
Property Description
Historic Character, Thoughtfully Restored & Completely Updated Step into a home where timeless craftsmanship meets modern comfort. Extensively remodeled from 2020 through 2025, this distinctive property has been thoughtfully updated while preserving the rich architectural details and craftsmanship that make it truly unique. Inside, you'll find beautiful hardwood floors, substantial natural woodwork, paneled doors, an impressive carved staircase, tall windows, and inviting living spaces filled with historic character. The kitchen was completely remodeled in 2020, bringing modern functionality and finishes into a space that still complements the home's original architecture. Major improvements completed between 2020 and 2025 include new electrical, plumbing, HVAC, and roof, along with remodeled bathrooms, entryway, and laundry room. A custom California Closet provides beautifully designed storage and organization. The improvements extend well beyond the interior. In 2025, a new three-car garage was constructed, providing exceptional space for vehicles, storage, or a workshop. A new stamped concrete sidewalk creates an attractive connection between the home and garage while enhancing the landscaped backyard and outdoor living space. Outside, the home makes an unforgettable first impression with its deep green exterior, contrasting architectural trim, covered porches, mature trees, landscaped grounds, and classic period details. With extensive updates already completed, this property offers a rare combination: the warmth and craftsmanship of a historic home with the mechanical systems, amenities, and conveniences expected today. From the remarkable staircase and original woodwork to the renovated kitchen and baths, custom closet, new three-car garage, and thoughtfully improved grounds, this is a home that has been carefully brought into the modern era with
- Listing Status:
- Active
- Date Added:
- September 3, 2026
- Data Last Updated:
- November 19, 2026 at 5:39AM
- Listing Office:
- EXP Realty : 866-212-4991
- Listing Agent:
- Joshua Mayse : 866-212-4991
- MLS ID:
- 1048197

- Style: Queen AnneVictorian
- Other Structures: PorchDeck
- Parking: Garage Door OpenerDetached
- General: Wood SidingTwoBlock
- Originating MLS: Western Regional Information Systems & Technology (WRIST)
- School District: 1104 Urbana CSD
- County: Champaign
- Zoning: K482500022500700
- Utilities: Natural Gas Connected
- Water: Supplied Water
- Sewer: Public Sewer
- Source: Western Regional Information Systems & Technology (WRIST)
- Ownership: Occupant
This listing courtesy of Joshua Mayse , EXP Realty
Monthly Payment
- Principal & Interest $
- Property Taxes $
- Home Insurance $
- VA Funding Fee $