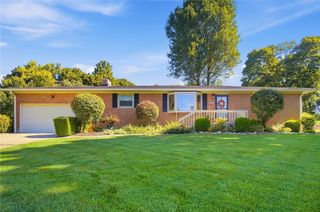
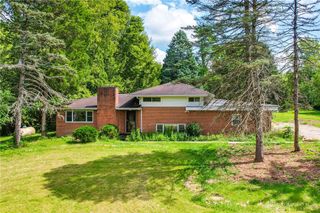
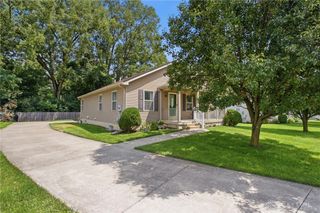
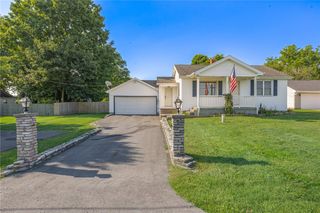
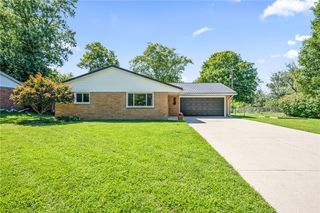
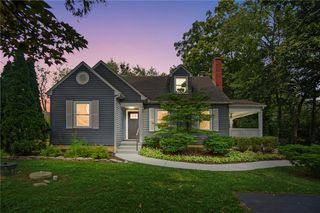
1652 Ridgeway Drive, Springfield, OH 45506
- 3 beds |
- 2 baths |
- 1,264 sqft
 Single-Family Home
  Built in 1952
  0.5acre lot
 2 car garage
  $209/sqft
  Listed 1 month ago
Property Description
This well-maintained 1 1/2;-story brick home sits on a spacious .50;-acre lot and offers 3 bedrooms, 1 1/2; baths, a detached 2-car garage, fenced backyard, and numerous updates.The freshly painted kitchen features LVP flooring, newer vinyl windows, new Bosch dishwasher and microwave, LG French-door refrigerator, and GE gas range. The living room and spacious main-floor primary bedroom also feature LVP flooring, newer windows, and fresh paint.The Jack-and-Jill-style bath offers a seated walk-in jetted shower with glass enclosure, two private toilet areas, recessed lighting, linen closet, and additional storage. Upstairs are two freshly painted bedrooms with new gray carpet and lighting.The full basement was professionally waterproofed in 2019 with a life-of-home warranty and includes a SaniDry dehumidifier, sump pump, and battery backup. Additional updates include new kitchen support beams (2026), tankless water heater (2020), furnace and Trane A/C (2018), Culligan water softener and reverse-osmosis system (2021), septic and leach fields (2018), and roof with gutter guards approximately four years old.Enjoy the fenced backyard, partially covered deck, perennial flower beds, and detached 2-car garage. Move-in ready with many major updates already completed!
- Listing Status:
- Active
- Date Added:
- August 21, 2026
- Data Last Updated:
- September 21, 2026 at 4:21PM
- Listing Office:
- Gallery Homes Real Estate, LLC : (937) 505-3553
- Listing Agent:
- Jackie Sheppeard : (937) 207-6044
- Contact:
- (937) 505-3553
- MLS ID:
- 967130

- General: DeckFence
- Style: Cape Cod
- Other Structures: Deck
- Parking: DetachedGarageTwo Car Garage
- General: Brick2
- Originating MLS: DAYTON_DABR
- School District: Greenon
- County: Clark
- Zoning: ResidentialPARKRIDGE ACRES 1ST ADD 471800600015306014
- Source: DAYTON_DABR
This listing courtesy of Jackie Sheppeard , Gallery Homes Real Estate, LLC
Monthly Payment
- Principal & Interest $
- Property Taxes $
- Home Insurance $
- VA Funding Fee $