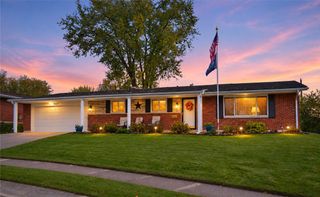
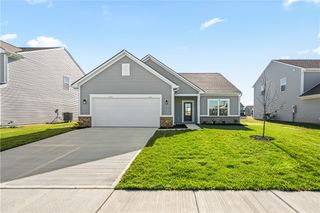
2305 Rebecca Drive, Springfield, OH 45503
- 4 beds |
- 3 baths |
- 1,993 sqft
 Single-Family Home
 Built in 1965
 0.28acre lot
 2 car garage
 $135/sqft
 Listed 1 month ago
Property Description
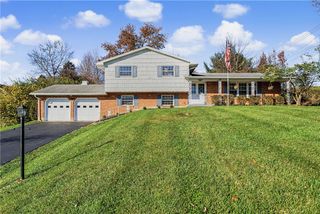
Beautiful 4-Bedroom Ranch Home with Pool, Fireplaces & Modern Upgrades! Welcome home to this spacious and inviting 4-bedroom, 2.5-bath ranch offering 1,993 square feet of comfortable living space! This well-appointed home features a desirable single-level layout on a slab foundation, with plenty of room to relax, entertain, and make lasting memories. Step inside to discover a welcoming living room, a separate dining room, and an eat-in kitchen perfect for everyday meals or gathering with family and friends. With two fireplaces, this home offers warmth, charm, and cozy spaces to enjoy throughout the seasons. French doors open to the back patio, creating an easy connection between indoor living and outdoor entertaining. The backyard is ready for fun and relaxation, featuring an 18-foot round above-ground pool, a fenced-in yard, and a brand-new 8' x 12' storage shed for all your outdoor equipment, pool supplies, and extra storage needs. Enjoy the convenience of all-new Samsung Smart appliances, bringing modern style and technology to your kitchen. Central Air new 7/2026, furnace new 5/2024, water heater new 2/2026. $4000 of new flooring in boxes in garage stay with home. Seller is offering a 1 year Advantage Home Warranty. With four bedrooms, two full bathrooms, one half bath, inviting living spaces, and an outdoor setup made for entertaining, this ranch home offers the space, features, and comfort you've been looking for! Don't miss your opportunity to make this wonderful property your new home!
- Listing Status:
- Active
- Date Added:
- October 18, 2026
- Data Last Updated:
- November 19, 2026 at 3:21AM
- Listing Office:
- Keller Williams Home Town Rlty : (937) 890-9111
- Listing Agent:
- Kimberly Rogers : (937) 450-5815
- Contact:
- (937) 890-9111
- MLS ID:
- 971364

- General: FencePoolPorchPatioStorageShed(s)
- Style: Ranch
- Other Structures: Shed(s)PorchPatio
- Pool: Above Ground
- Parking: AttachedGarageTwo Car Garage
- General: BrickWood Siding1Slab
- Originating MLS: DAYTON_DABR
- School District: Springfield
- County: Clark
- Zoning: ResidentialGREENLAWN VILLAGE 156073400300031411008
- Source: DAYTON_DABR
This listing courtesy of Kimberly Rogers , Keller Williams Home Town Rlty
Monthly Payment
- Principal & Interest $
- Property Taxes $
- Home Insurance $
- VA Funding Fee $

 New - 3 days ago