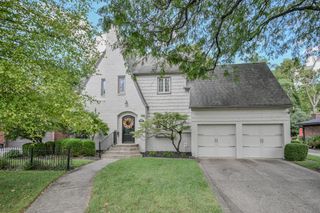
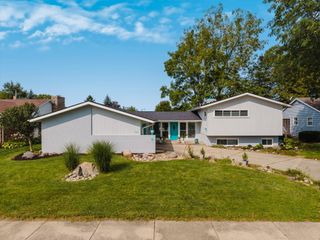
2881 Deer Run Road 2881 Deer Run Road, Springfield, OH 45504
- 3 beds |
- 3 baths |
- 2,872 sqft
 Single-Family Home
  Built in 1992
  1.12acre lot
 —— car garage
  $131/sqft
  Listed 11 days ago
Property Description
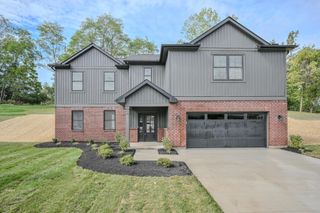
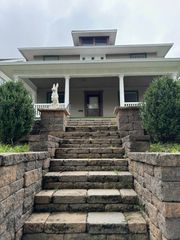
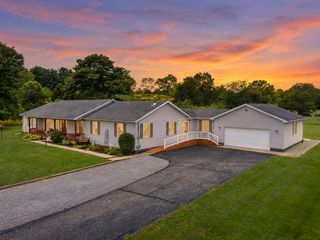
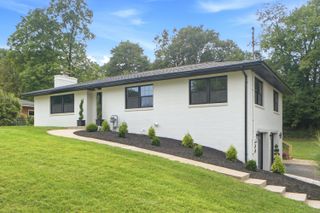
Welcome to this exceptional property nestled in a highly desirable, beautiful subdivision! Offering an expansive 2872 sq ft of living space, this home features 3 bedrooms and 2.5 baths, with incredible flexibility to easily expand to 5 or 6 bedrooms to suit your needs. The interior shines with brand-new flooring and fresh paint. A standout feature is the massive multi-purpose addition off the 3-car attached garage--complete with an upper-level bonus room--making it ideal for an in-law suite, private home office, game room, or den. Main bedroom with full bath and walk in closet on the first floor. Outside is a true gardener's paradise, featuring multiple landscaped garden areas connected by charming paver walkways, multiple potter's sheds, green houses, and additional storage buildings. Entertain in style on the expansive patio equipped with a large fireplace and food prep area with storage and counter space. You truly must see this home in person to appreciate its endless versatility and unique charm! The home is being sold as is. The trustee knows of no defects and is offering a home warranty for Buyer's piece if mind. Everything stays with the home expect the living room curtains, the clock, and the other piece of furniture in the entry way. Please take off shoes or use shoe covers.
- Listing Status:
- Active
- Date Added:
- September 24, 2026
- Data Last Updated:
- October 5, 2026 at 7:39AM
- Listing Office:
- Howard Hanna Real Estate Services : 937-652-2000
- Listing Agent:
- Linda K. Harper : 937-652-2000
- MLS ID:
- 1048663

- Style: Cape Cod
- Other Structures: PorchPatio
- Parking: Attached
- General: Vinyl SidingWood SidingOne and One Half
- Originating MLS: Western Regional Information Systems & Technology (WRIST)
- School District: 1204 Northwestern LSD
- County: Clark
- Zoning: 0500200019202002
- Utilities: Natural Gas Connected
- Water: Well
- Sewer: Septic Tank
- Source: Western Regional Information Systems & Technology (WRIST)
This listing courtesy of Linda K. Harper , Howard Hanna Real Estate Services
Monthly Payment
- Principal & Interest $
- Property Taxes $
- Home Insurance $
- VA Funding Fee $