4989 Willowdale Road 4989 Willowdale Road, Springfield, OH 45502
- 4 beds |
- 2 baths |
- 1,896 sqft
 Single-Family Home
 Built in 1970
 0.73acre lot
 —— car garage
 $187/sqft
 Listed 1 month ago
Property Description
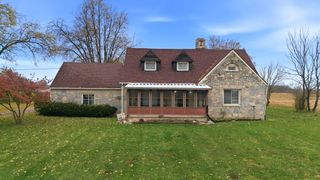
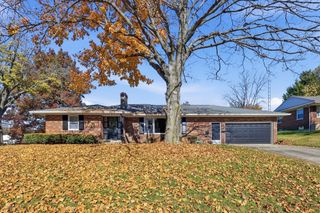
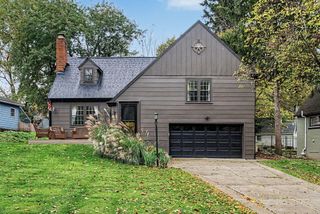
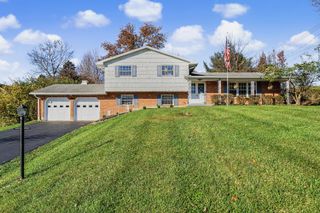
Welcome to 4989 Willowdale Road, a beautifully updated 4-bedroom, 2-full-bath ranch offering nearly 1,900 square feet of thoughtfully updated living space on a spacious .73-acre lot. As you enter, you're welcomed into a bright, open-concept layout where the living room flows seamlessly into the kitchen & great room, creating an inviting space for everyday living & entertaining. The updated kitchen features a large center island, stainless steel appliances, subway tile backsplash, abundant cabinetry, two pantry cabinets, & plenty of counter space. Luxury vinyl plank flooring, updated lighting, & modern finishes carry throughout the main living areas. The home offers four generously sized bedrooms, including a primary suite with a beautifully remodeled private bath featuring a walk-in shower. An additional updated full bathroom provides convenience for the remaining bedrooms. Step outside to enjoy a spacious backyard featuring a newer deck, new fence, & plenty of room for relaxing, entertaining, or enjoying the outdoors. The property also features a detached tandem 2-car garage with electricity, perfect for additional vehicle storage, a workshop, or hobbies, along with a chicken coop that is negotiable. The attached 2-car garage & extended driveway provide even more parking & storage, including space for a boat or RV. Extensive improvements completed for the 2024 sale included a new roof, siding, windows, HVAC system with central air, continuous hot water heater, updated flooring, remodeled bathrooms, & much more. With its generous lot, open layout, extensive renovations, & versatile outdoor spaces, this home offers the perfect blend of modern comfort, functionality, & peaceful country-style living
- Listing Status:
- Active
- Date Added:
- October 19, 2026
- Data Last Updated:
- November 19, 2026 at 4:38AM
- Listing Office:
- Keller Williams Community Partners : 937-530-4904
- Listing Agent:
- Matt Sadler : 937-530-4904
- MLS ID:
- 1049225

- Parking: Attached
- General: Vinyl SidingOne
- Originating MLS: Western Regional Information Systems & Technology (WRIST)
- School District: 1204 Northwestern LSD
- County: Clark
- Zoning: 0500200021000028
- Water: Well
- Sewer: Septic Tank
- Source: Western Regional Information Systems & Technology (WRIST)
This listing courtesy of Matt Sadler , Keller Williams Community Partners
Monthly Payment
- Principal & Interest $
- Property Taxes $
- Home Insurance $
- VA Funding Fee $

 New - 2 days ago