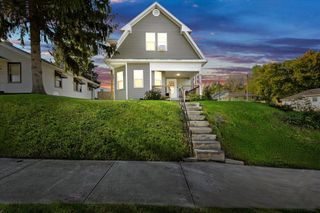
627 N Tanglewood Drive 627 N Tanglewood Drive, Springfield, OH 45504
- 4 beds |
- 2 baths |
- 2,252 sqft
 Single-Family Home
 Built in 1940
 9,583sqft lot
 —— car garage
 $143/sqft
 Listed 1 month ago
Property Description
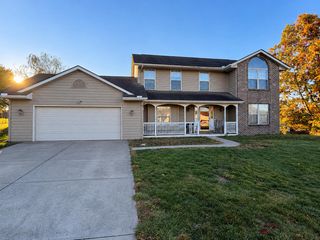
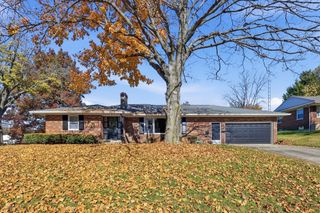
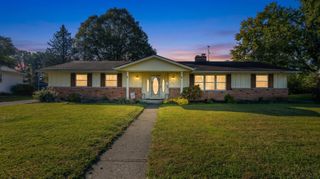
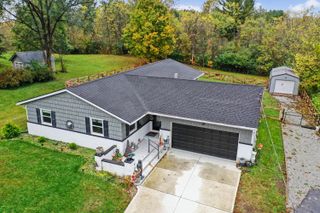
Welcome to this beautiful four-bedroom, two-bath home in the desirable Hills and Dales neighborhood! Recognized with a 2025 Home Beautification Award, this charming 2,200-square-foot home offers a wonderful combination of character, spacious living areas, and thoughtful updates. A striking entryway welcomes you with dark paneled walls and decorative tile flooring. The spacious living room offers plenty of room to relax or entertain, while the adjoining dining room is perfect for everyday meals and gatherings. Just off the dining room, the large family room features beautiful hardwood floors and oversized windows overlooking the backyard, with access to an enclosed patio offering another inviting space to relax and enjoy views of the fenced backyard. The updated kitchen features quartz countertops, new flooring, and convenient access to the laundry room and mudroom. An attached two-car garage offers additional parking and storage. Upstairs, you'll find four generously sized bedrooms with newer carpeting. The partially finished basement provides additional space for entertaining, hobbies, or storage. Recent improvements include a new roof, gutters, updated electrical panel, kitchen flooring, newer upstairs carpeting, and a beautiful new front deck. With its spacious layout, charming details, and numerous updates, this award-winning Hills and Dales home has so much to offer!
- Listing Status:
- Active
- Date Added:
- October 16, 2026
- Data Last Updated:
- November 19, 2026 at 5:39AM
- Listing Office:
- Gallery Homes Real Estate, LLC : 937-505-3553
- Listing Agent:
- Maurice Carpenter : 937-505-3553
- MLS ID:
- 1049189

- Other Structures: EnclosedPatio
- Parking: AttachedGarage Door Opener
- General: Aluminum SidingTri-LevelBlock
- Originating MLS: Western Regional Information Systems & Technology (WRIST)
- School District: 1206 Springfield CSD
- County: Clark
- Zoning: 3400600006409002
- Water: Supplied Water
- Sewer: Public Sewer
- Source: Western Regional Information Systems & Technology (WRIST)
- Ownership: Occupant
This listing courtesy of Maurice Carpenter , Gallery Homes Real Estate, LLC
Monthly Payment
- Principal & Interest $
- Property Taxes $
- Home Insurance $
- VA Funding Fee $

 New - 3 days ago