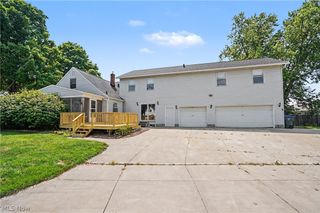
4102 Leewood Road, Stow, OH 44224
- 4 beds |
- 3 baths |
- 2,592 sqft
 Single-Family Home
  Built in 1956
  0.67acre lot
 1 car garage
  $135/sqft
  Listed 6 days ago
Property Description
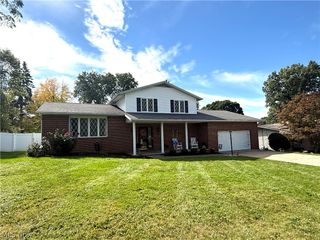
Welcome to 4102 Leewood Road, a spacious ranch offering more than 1,600 square feet of comfortable one-floor living plus additional finished space. The home features 4 bedrooms and 3 full baths, including a private full bath in the primary bedroom. The large oak kitchen includes a dining area and opens to an inviting enclosed back porch, providing a convenient connection between the kitchen and outdoor spaces. A versatile bonus room offers additional flexibility for a home office, hobby area, recreation space, or other needs. The finished basement provides additional living and recreation space, expanding the home's usable footprint. Outside, the .6-acre fenced lot features a 30-foot pool with an expansive deck surround, creating a dedicated area for outdoor entertaining and relaxation. The property also includes an attached 2-car garage for parking and storage. Conveniently located with easy access to major highways and nearby shopping, this property offers connectivity to surrounding amenities and communities. There are also no HOA fees, providing additional flexibility for the new owner. With a flexible floor plan, multiple finished living areas, generous outdoor space, and a range of functional features, 4102 Leewood Road offers a versatile property in Stow ready for its next owner.
- Listing Status:
- Active
- Data Last Updated:
- October 5, 2026 at 12:17AM
- Listing Office:
- Berkshire Hathaway HomeServices Professional Realty : 440-998-4663
- Listing Agent:
- Rick L Furmage : 440-862-0906
- Contact:
- rfurmage@bhhspro.com, 440-862-0906
- MLS ID:
- 5248103

- General: GazeboShed(s)
- Style: Ranch
- Other Structures: GazeboShed(s)Front PorchRear PorchScreened
- Pool: Above GroundFencedPool Cover
- Parking: AttachedConcreteGarage
- Roofing: AsphaltFiberglass
- Windows: Aluminum FramesDouble Pane Windows
- General: BlockVinyl Siding1Block
- HOA Amenities: None
- Originating MLS: NOWDD_NORM
- School District: Stow-Munroe Falls CS - 7714
- County: Summit
- Zoning: LOT 54 SUB 51 CHAMBERS .670A5601640
- View: Neighborhood
- Fencing: Chain LinkVinyl
- Water: Public
- Sewer: Public Sewer
- Source: NOWDD_NORM
This listing courtesy of Rick L Furmage , Berkshire Hathaway HomeServices Professional Realty
Monthly Payment
- Principal & Interest $
- Property Taxes $
- Home Insurance $
- VA Funding Fee $

 New - 2 days ago