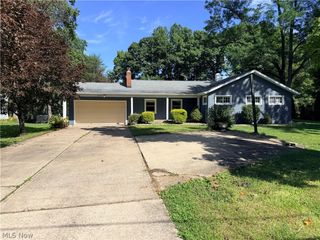
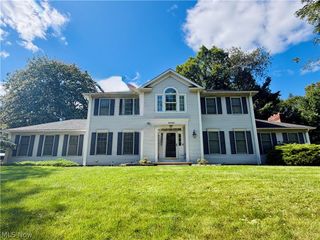
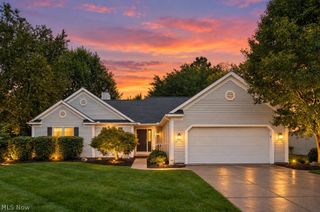
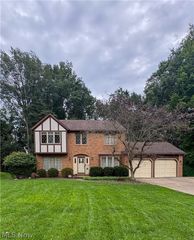
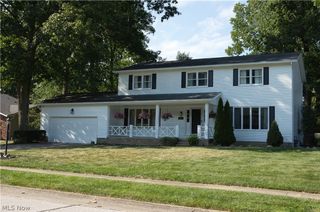
5442 Timbercreek Lane, Stow, OH 44224
- 4 beds |
- 4 baths |
- 2,993 sqft
 Single-Family Home
  Built in 2001
  0.43acre lot
 2 car garage
  $134/sqft
  Listed 4 days ago
Property Description
Welcome to this well-maintained 4-bedroom, 3.5-bath home with plenty of living space across two levels, including a mostly finished walk-out basement with its own kitchen perfect for an in-law suite. The main level features a nice open-concept layout. The kitchen has Kemper maple cabinetry, a garbage disposal, a pantry with shelving, and kitchen appliances. It opens to a dinette with a slider to the patio (new in 2022). Just off the kitchen is a mud room area with a coat closet and garage access, plus a 1/2 bath and the laundry room with a washer and dryer, a utility sink, shelving, and an in-wall ironing board. A formal dining room and a family room with a gas fireplace give you plenty of room to gather. The primary suite includes a walk-in closet and a bath with a double vanity, a walk-in shower with a slider door, and grab rails (shower insert updated in 2023). Down the hall are two more bedrooms with closets, plus a full hall bath with a tub/shower combo and a linen closet. The mostly finished walk-out lower level adds impressive flexibility, with a LARGE rec room, a bedroom with an egress window and a nicely sized closet, a full bath with a walk-in shower, and two additional bonus rooms for an office, hobby space, or storage. A full kitchen with a refrigerator, range, and microwave makes this level ideal for guests, extended family, or a private retreat. Access is via interior stairs, a walk-out to the yard, and a walk-up to the garage. Peace of mind comes with bonuses, including a furnace that is only a few years old, a tankless water heater, a whole-house generator, and battery backup for the sump pump. Outside, enjoy the front porch that overlooks the nicely landscaped front yard. The two-car attached garage features nature stone, a door opener, a drain, electric, and an additional fridge. Out back, enjoy a nicely sized yard with a patio. Don't miss your chance to see this beautiful home; schedule your showing today!
- Listing Status:
- Active
- Data Last Updated:
- October 5, 2026 at 12:17AM
- Listing Office:
- EXP Realty, LLC. : 866-212-4991
- Listing Agent:
- Amy Wengerd : 330-681-6090
- Contact:
- amy@soldbywengerd.com, 330-681-6090
- MLS ID:
- 5249337

- Style: Ranch
- Other Structures: Front PorchPatio
- Parking: AttachedDrainDirect AccessDrivewayElectricityGarageGarage Door OpenerPaved
- Roofing: AsphaltFiberglass
- General: Vinyl Siding1
- HOA Amenities: Common Area Maintenance250.0Annually
- Originating MLS: NOWDD_NORM
- School District: Stow-Munroe Falls CS - 7714
- County: Summit
- Zoning: TIMBERCREEK EST #1 LOT 1 ALL5616453
- Water: Public
- Sewer: Public Sewer
- Source: NOWDD_NORM
This listing courtesy of Amy Wengerd , EXP Realty, LLC.
Monthly Payment
- Principal & Interest $
- Property Taxes $
- Home Insurance $
- VA Funding Fee $

 New - 3 days ago