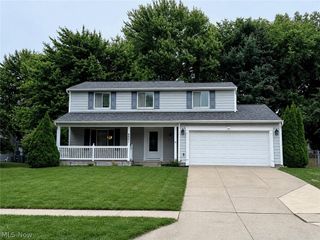
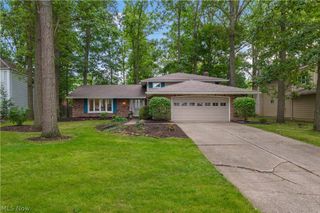
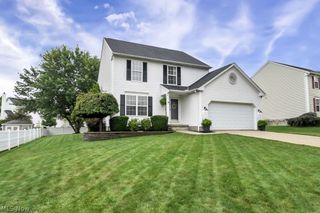
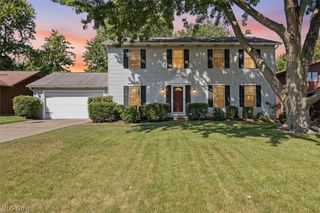
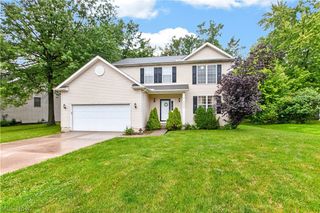
17062 Woodshire Drive, Strongsville, OH 44149
- 4 beds |
- 3 baths |
- 2,638 sqft
 Single-Family Home
  Built in 2013
  4,709sqft lot
 2 car garage
  $165/sqft
  Listed 10 days ago
Property Description
Possible Assumable mortgage at 4.99%! Don't miss this exceptional opportunity to own a beautifully maintained 4-bedroom, 2.5-bath Colonial in the heart of Strongsville—priced aggressively to offer outstanding value in today's market. Designed with both comfort and functionality in mind, this home features a highly desirable first-floor owner's suite, providing privacy and convenience. The spacious, open-concept layout is filled with natural light and showcases neutral colors throughout, making it truly move-in ready and the perfect backdrop for any style. The well-appointed kitchen is the heart of the home, complete with granite countertops, a large center island, and plenty of cabinet and prep space. It flows seamlessly into the main living and dining areas, creating an ideal setting for entertaining guests or enjoying everyday life. Upstairs, you'll find three generously sized bedrooms and a full bath, offering plenty of space for family, guests, or a home office. With its sought-after floor plan, modern finishes, and exceptional price, this home is a rare opportunity you won't want to miss. Schedule your private showing today before it's gone!
- Listing Status:
- Active
- Data Last Updated:
- August 20, 2026 at 12:19PM
- Listing Office:
- EXP Realty, LLC. : 866-212-4991
- Listing Agent:
- Jason D Hoag : 216-287-8500
- Contact:
- jason_hoag@hotmail.com, 216-287-8500
- MLS ID:
- 5234124

- Style: Colonial
- Other Structures: Deck
- Pool: Community
- Parking: AttachedDrivewayGarage
- Roofing: Asphalt
- General: Shake SidingStoneVinyl SidingThree Or More
- HOA Amenities: Common Area MaintenanceInsuranceRecreation Facilities320.0Annually
- Originating MLS: NOWDD_NORM
- School District: Strongsville CSD - 1830
- County: Cuyahoga
- Zoning: SL 27 VOL 357 PG 58-62 FF 50.27 D 97.34 .1081AC OL 58 63 BAKERS CREEK SUBD 2009S/R393-34-136
- View: Creek/StreamView
- Water: Public
- Sewer: Public Sewer
- Source: NOWDD_NORM
This listing courtesy of Jason D Hoag , EXP Realty, LLC.
Monthly Payment
- Principal & Interest $
- Property Taxes $
- Home Insurance $
- VA Funding Fee $

 New - 3 days ago