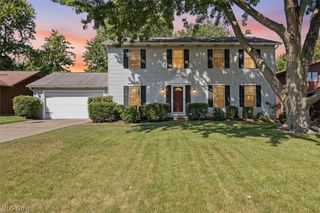
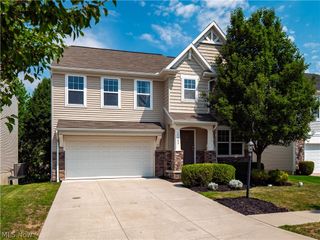
17069 Partridge Drive, Strongsville, OH 44136
- 4 beds |
- 3 baths |
- 2,608 sqft
 Single-Family Home
  Built in 1975
  0.29acre lot
 2 car garage
  $173/sqft
  Listed 6 days ago
Property Description
Welcome to this beautifully refreshed, updated and move-in-ready 4-bedroom, 2.5 bathroom home in a desirable Strongsville neighborhood. Thoughtfully updated with a clean, modern aesthetic, this home combines comfortable living spaces with numerous recent improvements so you can move in and enjoy without taking on a major renovation project. The main level features updated luxury vinyl plank flooring, fresh neutral paint, and an inviting layout designed for both everyday living and entertaining. The home also features a totally refreshed kitchen with new appliances, updated soft-close cabinetry, quartz countertops, backsplash, and modern finishes as well as updated bathrooms and lighting throughout. New carpet has been installed throughout along with some original hardwood flooring. The spacious floor plan provides four bedrooms and 2.5 baths creating flexibility for families, guests, work-from-home space, or recreation. The lower level features a huge family room with woodburning fireplace, wet bar and wine cooler plus the 4th bedroom and 1/2 bath. Outside you'll enjoy joy the added privacy and natural beauty of a wooded lot directly behind the property, creating a peaceful backdrop and a more secluded feel. Strongsville with convenient access to shopping, restaurants, parks, schools, rec-center and major highways, this home combines updates, space, privacy, and a convenient location. Extensively refreshed and truly move-in ready.
- Listing Status:
- Active
- Data Last Updated:
- August 20, 2026 at 12:19PM
- Listing Office:
- RE/MAX Above & Beyond : 440-835-7200
- Listing Agent:
- Mike Kackloudis : 440-476-2788
- Contact:
- mk4homes@gmail.com, 440-476-2788
- MLS ID:
- 5236853

- Style: Split Level
- Other Structures: Deck
- Parking: AttachedGarage
- Roofing: AsphaltFiberglass
- Windows: Double Pane Windows
- General: Aluminum SidingBrickVinyl Siding2Slab
- Originating MLS: NOWDD_NORM
- School District: Strongsville CSD - 1830
- County: Cuyahoga
- Zoning: 44 HUNTING MEADOWS#6 0295397-04-085
- View: Trees/WoodsView
- Water: Public
- Sewer: Public Sewer
- Source: NOWDD_NORM
This listing courtesy of Mike Kackloudis , RE/MAX Above & Beyond
Monthly Payment
- Principal & Interest $
- Property Taxes $
- Home Insurance $
- VA Funding Fee $

 New - 1 day ago