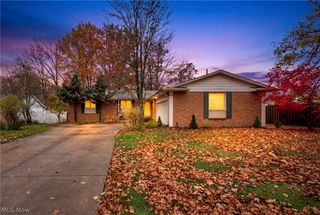
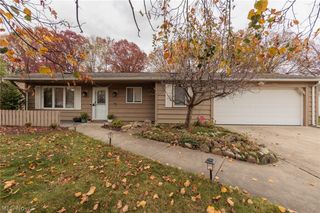
17303 Ridge Creek Road, Strongsville, OH 44136
- 4 beds |
- 3 baths |
- 2,316 sqft
 Single-Family Home
 Built in 1968
 0.35acre lot
 2 car garage
 $188/sqft
 Listed 27 days ago
Property Description
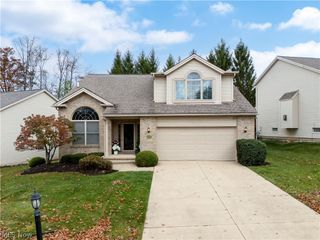
Welcome to 17303 Ridge Creek and the sought after Ledgewood community! This gorgeous contemporary 4 bedroom/3 bath home sits on a large corner lot with a park setting! You will be surrounded by nature, beautiful trees, and fresh landscaping. As you enter into the foyer, you will notice all the natural light and attention to detail this spacious home has to offer! The main floor has an updated kitchen with granite counter tops, newer cabinets, chefs island, bright skylight, newer appliances, and opens to the formal dining and living room. The living and dining room have newer bamboo flooring and a wall of windows and doors that span across ,giving direct access to the HUGE outside deck, spanning the width of the home, overlooking the HUGE backyard with the amazing views, no matter what season! The main floor master bedroom with it's own entrance to the deck, has new LVP flooring, massive walk in closet, and an updated spa like en suite. The expansive lower level boasts 3 generous sized bedrooms with an abundance of closet space, a full bathroom, a convenient oversized laundry/ office/utility room with closet and a family room ready for your next gathering that leads outside to the HUGE covered terrace! There is an attached oversized 2 car garage with plenty of room for all your toys! The newer back yard fence was installed in 2019. The home's exterior was professionally painted in 2022. The hardscapes have been professionally managed and designed. This home is close to all shopping, restaurants, and major highways. It is truly a nature lovers paradise!
- Listing Status:
- Active
- Data Last Updated:
- November 19, 2026 at 6:16AM
- Listing Office:
- Keller Williams Elevate : 440-572-1200
- Listing Agent:
- Tammy S Martin : 216-346-0521
- Contact:
- martintammy96801@gmail.com, 216-346-0521
- MLS ID:
- 5255878

- General: Shed(s)
- Style: Contemporary
- Other Structures: Shed(s)DeckCovered
- Parking: AttachedGarage
- Roofing: Asphalt
- General: Wood Siding2
- HOA Amenities: Common Area Maintenance775.0Annually
- Originating MLS: NOWDD_NORM
- School District: Strongsville CSD - 1830
- County: Cuyahoga
- Zoning: 35 LEDGE WOOD #1 0001 ALL396-13-001
- Fencing: Back Yard
- Water: Public
- Sewer: Public Sewer
- Source: NOWDD_NORM
This listing courtesy of Tammy S Martin , Keller Williams Elevate
Monthly Payment
- Principal & Interest $
- Property Taxes $
- Home Insurance $
- VA Funding Fee $

 New - 1 day ago