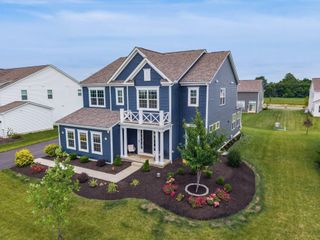
1153 Englemann Drive, Sunbury, OH 43074
- 4 beds |
- 4 baths |
- 3,260 sqft
 Single-Family Home
  Built in 2026
  8,276sqft lot
 3 car garage
  $214/sqft
  Listed 2 months ago
Property Description
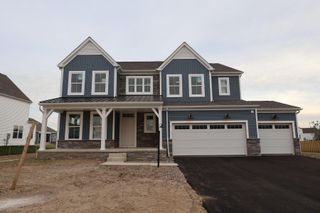
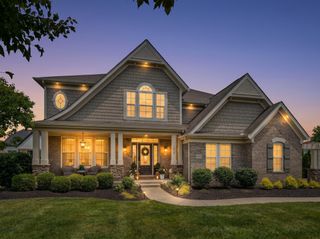
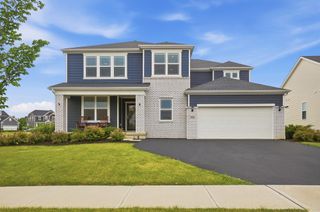
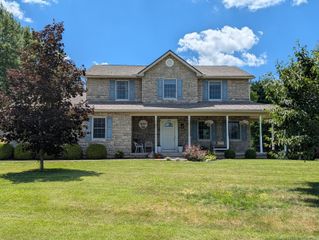
Discover this stunning new construction home at 1153 Englemann Drive in Sunbury. This impressive 5-level split home features 4 bedrooms and 3.5 bathrooms, with the owner's suite conveniently located on its own level. Additional features include a finished lower level, a full basement, a study, a loft, a 2.5-car garage, and more! The home showcases excellent craftsmanship and quality design elements throughout. The open-concept living space creates a seamless flow between common areas, making it ideal for both daily living and hosting guests. Located in a desirable Sunbury neighborhood, this home offers convenient proximity to parks and recreational opportunities. The area provides a perfect balance of suburban tranquility while maintaining easy access to outdoor activities and green spaces. With new construction comes the peace of mind that everything is built to current standards and designed with today's lifestyle in mind. The floorplan maximizes both functionality and comfort, ensuring each room serves its purpose while contributing to the overall flow of the home. 1153 Englemann Drive represents an excellent opportunity to own a quality new construction home in one of Sunbury's sought-after neighborhoods.
- Listing Status:
- Active
- Date Added:
- May 6, 2026
- Data Last Updated:
- July 6, 2026 at 7:38AM
- Listing Office:
- New Advantage, LTD : 513-432-6458
- Listing Agent:
- Daniel V Tartabini : 614-321-1139
- MLS ID:
- 226015654
- Style: Split Level
- Parking: Garage Door Opener
- Windows: Insulated All
- General: StoneMulti/SplitPoured
- HOA Amenities: Bike/Walk PathSidewalkCommon Area Only300.0
- Originating MLS: Columbus and Central Ohio Regional MLS
- School District: BIG WALNUT LSD 2101 DEL CO.
- County: Delaware
- Zoning: 417-220-36-009-000
- Water: Public
- Sewer: Public Sewer
- Source: Columbus and Central Ohio Regional MLS
This listing courtesy of Daniel V Tartabini , New Advantage, LTD
Monthly Payment
- Principal & Interest $
- Property Taxes $
- Home Insurance $
- VA Funding Fee $