702 Eagle Court, Sunbury, OH 43074
- 3 beds |
- 3 baths |
- 2,508 sqft
 Single-Family Home
 Built in 2026
 6,970sqft lot
 2 car garage
 $219/sqft
 Listed 13 days ago
Property Description
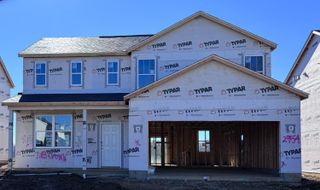
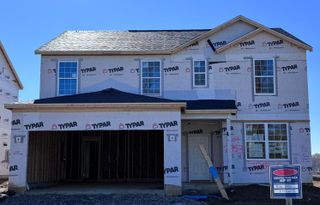
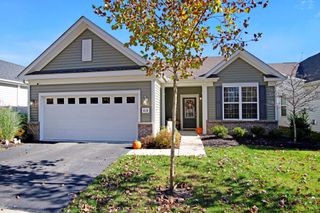
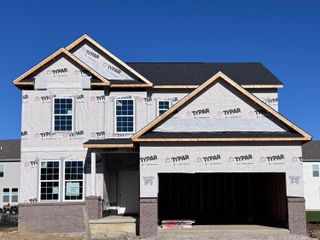
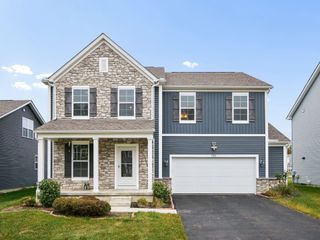
Built in 2025, this upgraded Pulte Mercer in Sunbury pairs a standout chef's kitchen with 3 bedrooms, 2.5 bathrooms, a spacious upstairs loft, and a fully fenced backyard. The kitchen features Calacatta quartz countertops, a large island, a 36-inch gas range, custom vent hood, stainless steel appliances, a combination oven and microwave, and dovetail cabinetry with soft-close drawers. A dedicated workstation and spacious pantry with electrical outlets add everyday convenience. The open layout connects the kitchen, dining area, and living room, with plenty of space for hosting and comfortable everyday living. A separate morning room offers flexibility for a home office or additional sitting area. Upstairs, the generous loft provides a second living space with the potential to become a fourth bedroom. The primary suite offers room for a sitting area, an oversized walk-in closet, and an ensuite with a double quartz vanity, walk-in shower, and private commode. Two additional bedrooms, a full hallway bathroom with a tub/shower combination and makeup space, and a large laundry room complete the second floor. Additional features include a main-level powder room, two-car garage, unfinished basement, and fully fenced backyard. With all mechanicals installed in 2025, 702 Eagle Court offers the benefits of nearly new construction with the kitchen upgrades and fencing already in place.
- Listing Status:
- Active
- Date Added:
- November 6, 2026
- Data Last Updated:
- November 19, 2026 at 6:38AM
- Listing Office:
- The Brokerage House : 614-500-7870
- Listing Agent:
- Kyle Edwards : 614-361-2560
- MLS ID:
- 226042142
- Style: Modern
- Windows: Insulated All
- General: BrickVinyl SidingTwoPoured
- HOA Amenities: SidewalkCommon Area Only105.0
- Originating MLS: Columbus and Central Ohio Regional MLS
- School District: BIG WALNUT LSD 2101 DEL CO.
- County: Delaware
- Zoning: 417-420-23-027-000
- Water: Public
- Sewer: Public Sewer
- Source: Columbus and Central Ohio Regional MLS
This listing courtesy of Kyle Edwards , The Brokerage House
Monthly Payment
- Principal & Interest $
- Property Taxes $
- Home Insurance $
- VA Funding Fee $

 New - 1 day ago