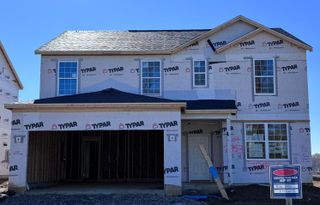
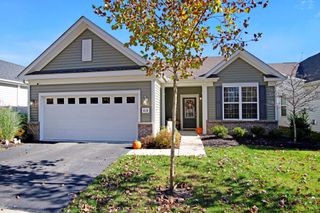
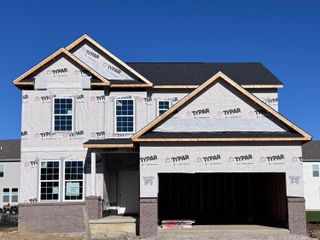
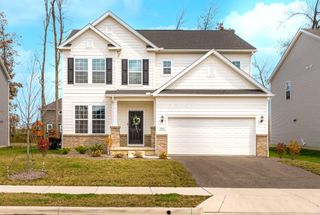
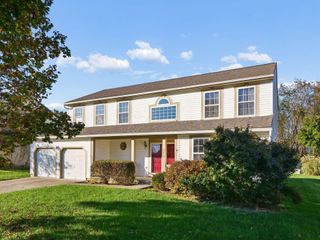
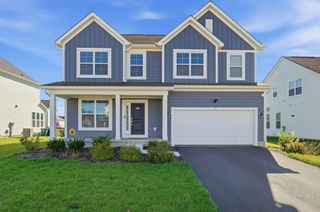
7183 Crown Drive, Lot 2954, Galena, OH 43021
- 3 beds |
- 3 baths |
- 2,126 sqft
 Single-Family Home
 Built in 2026
 6,534sqft lot
 2 car garage
 $219/sqft
 Listed 5 days ago
Property Description
BELOW MARKET RATE AVAILABLE! ESTIMATED COMPLETION BY THE END OF FEBRUARY. This immaculate new 3 bed 2.5 bath home in Eagle Creek is an ideal blend of modern style, comfort and functionality. The gorgeous kitchen features stainless Whirlpool gas appliances, dana crisp white purestyle cabinetry with premium hardware, blanco leblon granite counters with backsplash and an upgraded alpine white composite single bowl undermount sink with a stainless moen arbor faucet. The spacious island offers additional seating, while the large walk-in corner pantry provides amazing storage space. The owners suite is complete with an impressive walk-in closet and a private bath with a double bowl vanity, blanco maple quartz counter, elegant vitality white tile walk-in shower and a linen closet. An add'l 2 beds, a full bath, large loft and a laundry. An eating space, great room, versatile flex space with doors, a powder room and an extended 2 car garage. Add'l features include luxury vinyl tile flooring covering the main level, smart home features, stylish brushed nickel finishes/fixtures and beautiful white rail and wrought iron spindles. Convenient access to everyday necessities like grocery, retail, dining, banking and more. Park with tot lot, pergolas and an open activity lawn along with a walking path throughout the community for your enjoyment. Interior photos are from a model, not the actual home.
- Listing Status:
- Active
- Date Added:
- November 14, 2026
- Data Last Updated:
- November 19, 2026 at 6:38AM
- Listing Office:
- The Realty Firm : 614-898-5397
- Listing Agent:
- Charlene K Fairman : 614-425-7676
- MLS ID:
- 226043043
- General: StoneVinyl SidingTwoSlab
- HOA Amenities: SidewalkCable/SatelliteCommon Area OnlyOther95.0
- Originating MLS: Columbus and Central Ohio Regional MLS
- School District: OLENTANGY LSD 2104 DEL CO.
- County: Delaware
- Zoning: 417-230-08-014-000
- Water: Public
- Sewer: Public Sewer
- Source: Columbus and Central Ohio Regional MLS
This listing courtesy of Charlene K Fairman , The Realty Firm
Monthly Payment
- Principal & Interest $
- Property Taxes $
- Home Insurance $
- VA Funding Fee $