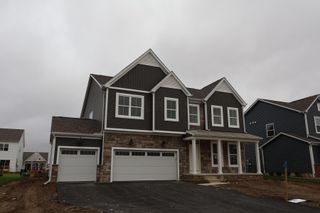
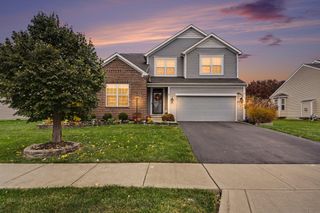
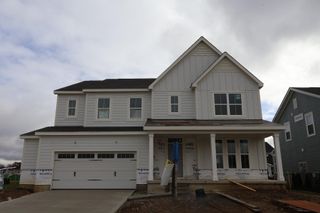
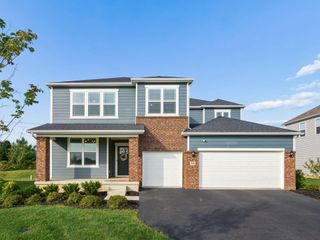
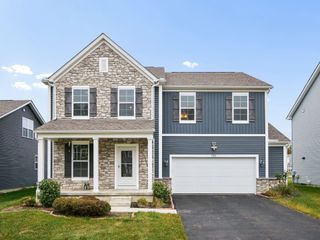
734 Fairway Loop, Lot 2622, Sunbury, OH 43074
- 4 beds |
- 3 baths |
- 3,356 sqft
 Single-Family Home
 Built in 2026
 8,712sqft lot
 3 car garage
 $179/sqft
 Listed 1 day ago
Property Description
BELOW MARKET RATE AVAILABLE! This incredible new 4-bed, 2.5-bath multi-level home in Price Ponds is filled with beautiful finishes and spaces designed for everyday living and entertaining. The gorgeous kitchen features stainless Whirlpool gas appliances, sinclair saddle cabinetry, oiled soapstone laminate countertops with a coordinating backsplash, a double-bowl stainless sink with a sleek matte black faucet, a huge pantry for storage, and an incredible island with abundant space for seating. The kitchen overlooks the casual eating area, enhanced with additional windows that allow natural light to pour into the space. The private level owner's suite has a tray ceiling and a full bath complete with a double-bowl vanity, pearl soapstone laminate counter, a walk-in shower, enclosed toilet area, and a massive walk-in closet. An additional 3 generously sized beds with large walk-in closets, a shared full bath, and a conveniently located laundry area. The inviting two-story great room showcases a dramatic floor-to-ceiling stone fireplace with a chiseled umber mantel and a formal dining room featuring an elegant tray ceiling and convenient pass-through to the kitchen. Additional highlights include a planning center, powder room, beautiful rail and wrought iron spindles, striking black finishes and fixtures throughout and a 3-car garage. Lower level gameroom/family room. Full 9' unfinished daylight basement with rough-in plumbing offering endless possibilities. Smart home technology included for added convenience. A short commute to everyday necessities like groceries, banking, restaurants, shopping, and more. Interior photos are from a model, not the actual home. This beautiful home is complete and ready for your visit today.
- Listing Status:
- Active
- Date Added:
- November 18, 2026
- Data Last Updated:
- November 19, 2026 at 6:38AM
- Listing Office:
- The Realty Firm : 614-898-5397
- Listing Agent:
- Charlene K Fairman : 614-425-7676
- MLS ID:
- 226043373
- Style: Split Level
- Windows: Insulated All
- General: StoneVinyl SidingFive or MorePoured
- HOA Amenities: SidewalkCable/SatelliteCommon Area OnlyOther100.0
- Originating MLS: Columbus and Central Ohio Regional MLS
- School District: BIG WALNUT LSD 2101 DEL CO.
- County: Delaware
- Zoning: 417-420-39-002-000
- Water: Public
- Sewer: Public Sewer
- Source: Columbus and Central Ohio Regional MLS
This listing courtesy of Charlene K Fairman , The Realty Firm
Monthly Payment
- Principal & Interest $
- Property Taxes $
- Home Insurance $
- VA Funding Fee $

 New - 1 day ago