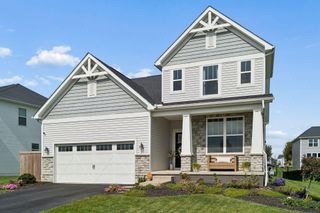
129 Rosscommon Drive, Sunbury, OH 43074
- 3 beds |
- 3 baths |
- 3,052 sqft
 Single-Family Home
 Built in 2014
 10,454sqft lot
 2 car garage
 $164/sqft
 Listed 16 days ago
Property Description
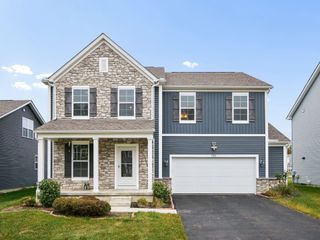
WOW! STUNNING 5-LEVEL SPLIT IN HIGHLY DESIRABLE SUNBURY MEADOWS! Situated on a gorgeous, nearly private TREE-LINED LOT, this BEAUTIFULLY UPDATED home offers 3,052 SQFT of living space, including a FINISHED LOWER LEVEL, and a floor plan that truly has it ALL! Featuring 3 spacious bedrooms, 2.5 baths, an OVERSIZED LOFT, bonus room and a versatile lower-level den/office/workout space! From the moment you enter, you'll fall in love with the OPEN-CONCEPT DESIGN, soaring ceilings and abundance of NATURAL LIGHT! The BEAUTIFUL KITCHEN features a center island, stainless steel appliances (new refrigerator), abundant white cabinetry with stylish hardware, trendy backsplash and plenty of space for entertaining! The kitchen flows seamlessly into the DRAMATIC 2-STORY GREAT ROOM featuring a WALL OF WINDOWS and a cozy WOOD-BURNING STOVE! The PRIVATE PRIMARY SUITE is perfectly situated on its OWN LEVEL, offering a spacious walk-in closet and private bath! The additional 2 bedrooms, full bath and OVERSIZED LOFT are located on another level, providing the perfect combination of space and privacy! AND THE BACKYARD... WOW! Enjoy your morning coffee on the deck or entertain family and friends in your very own BACKYARD OASIS featuring a beautiful patio, GAZEBO and mature trees offering a peaceful, private setting! UPDATES GALORE! Fresh interior paint, newer carpet, trendy updated light fixtures, beautifully updated half bath, new LPV flooring in baths, and MORE! SPACE, STYLE, PRIVACY & LOCATION -- THIS HOME CHECKS ALL THE BOXES! Once you step inside, you may NEVER WANT TO LEAVE!
- Listing Status:
- Active
- Date Added:
- November 6, 2026
- Data Last Updated:
- November 19, 2026 at 6:38AM
- Listing Office:
- Century 21 Excellence Realty : 614-863-0180
- Listing Agent:
- Julia N DiNardo : 614-554-2605
- MLS ID:
- 226041687
- Windows: Insulated All
- General: BrickVinyl SidingMulti/SplitPoured
- HOA Amenities: Basketball CourtBike/Walk PathOutdoor Sports AreaParkPoolSidewalkCommon Area Only740.0
- Originating MLS: Columbus and Central Ohio Regional MLS
- School District: BIG WALNUT LSD 2101 DEL CO.
- County: Delaware
- Zoning: 417-412-15-019-000
- Water: Public
- Sewer: Public Sewer
- Source: Columbus and Central Ohio Regional MLS
This listing courtesy of Julia N DiNardo , Century 21 Excellence Realty
Monthly Payment
- Principal & Interest $
- Property Taxes $
- Home Insurance $
- VA Funding Fee $

 New - 1 day ago