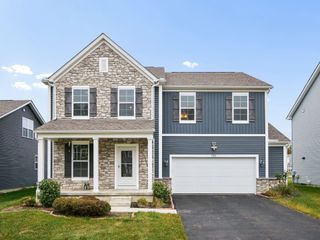
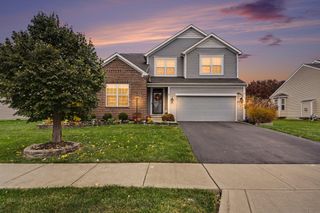
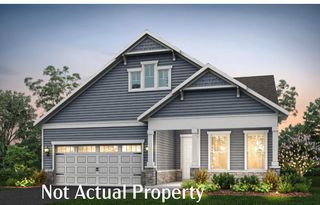
984 Mill Stone Drive, Lot 2178, Sunbury, OH 43074
- 4 beds |
- 3 baths |
- 3,336 sqft
 Single-Family Home
 Built in 2022
 9,148sqft lot
 2 car garage
 $171/sqft
 Listed 1 month ago
Property Description
PRICE IMPROVEMENT! Seller is Also offering a 2-1 mortgage rate buydown incentive for qualified buyers. At list price, the Seller agrees to contribute $13,000 toward the cost to obtain a 2-1 temporary interest rate buydown providing the opportunity for lower initial mortgage payments during the first two years of homeownership. Contact your lender to explore the potential savings. Incentive subject to lender approval and applicable loan requirements. Welcome to 984 Mill Stone Drive in Sunbury! Located in the desirable Price Ponds community, this spacious 4-bedroom, 2.5-bath home offers 3,336 square feet of living space with modern finishes and thoughtful upgrades throughout. The functional layout provides plenty of room for everyday living, hosting guests, and entertaining. A full basement offers additional storage and the opportunity to create a space that fits your needs. Step outside to enjoy the fully fenced backyard, complete with a concrete patio, established landscaping, and beautiful garden beds, perfect for relaxing or enjoying time outdoors. Situated directly across from the neighborhood park, this home offers convenient access to green space and community amenities. With a 2-car garage, spacious interior, and inviting outdoor living area, this Sunbury home is ready for its next owner to make it their own. Located in the Big Walnut Local School District.
- Listing Status:
- Active
- Date Added:
- October 19, 2026
- Data Last Updated:
- November 19, 2026 at 7:38AM
- Listing Office:
- Coldwell Banker Realty : 614-239-0808
- Listing Agent:
- Brenden Jacob Gutbrod : 614-619-0794
- MLS ID:
- 226039673
- Style: Craftsman
- Parking: Garage Door Opener
- Windows: Insulated All
- General: TwoPoured
- HOA Amenities: ParkSidewalkCable/SatelliteCommon Area OnlyOther105.0
- Originating MLS: Columbus and Central Ohio Regional MLS
- School District: BIG WALNUT LSD 2101 DEL CO.
- County: Delaware
- Zoning: 417-420-24-027-000
- Water: Public
- Sewer: Public Sewer
- Source: Columbus and Central Ohio Regional MLS
This listing courtesy of Brenden Jacob Gutbrod , Coldwell Banker Realty
Monthly Payment
- Principal & Interest $
- Property Taxes $
- Home Insurance $
- VA Funding Fee $

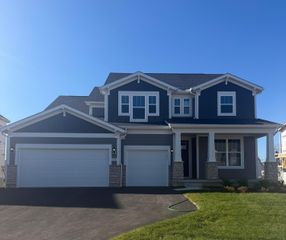
 New - 1 day ago