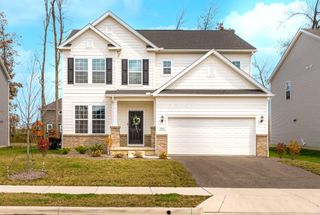
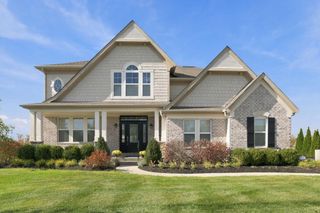
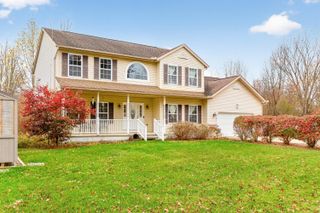
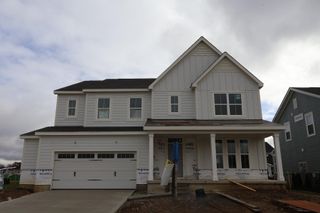
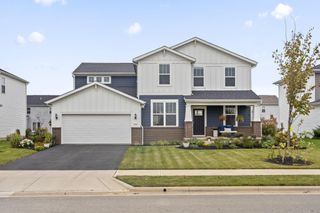
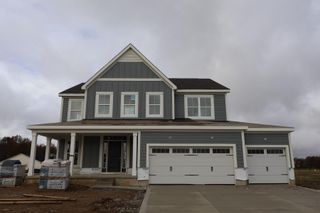
9367 Alister Street, LOT 407, Sunbury, OH 43074
- 3 beds |
- 3 baths |
- 2,782 sqft
 Single-Family Home
 Built in 2027
 6,534sqft lot
 2 car garage
 $237/sqft
 Listed 1 month ago
Property Description
Discover exceptional design and thoughtful upgrades in this stunning new construction 3-bedroom, 3-bath single-family home offering 2,782 square feet and estimated completion by the end of March 2027! The open-concept layout features a spacious family room with a cozy fireplace and a beautifully appointed kitchen showcasing quartz countertops, a large center island, built-in stainless steel appliances, abundant cabinetry, and an upgraded pantry. The main-level primary suite provides a luxurious retreat, complete with an elegant tray ceiling, walk-in closet featuring upgraded shelving and storage, and a spa-inspired bath with dual quartz vanities, an oversized walk-in shower, and a relaxing soaking tub. Additional main-level highlights include a second bedroom and full bath, a versatile flex room with French doors, convenient first-floor laundry with utility sink and counter space, and upgraded paint and trim throughout. Upstairs, the lofted second story offers a private bedroom, full bathroom, and additional living space--ideal for a media room, guest retreat, or recreation area. Enjoy seamless indoor-outdoor living with sliding doors leading to an extended covered rear patio with pond views, perfect for entertaining or relaxing. An attached two-car garage with additional storage space adds everyday convenience. Located in a one-of-a-kind, resort-style community, HOA services include lawn care, landscaping, snow removal, internet, cable, and access to an impressive collection of amenities. Residents can enjoy pickleball and bocce courts, a resort-style pool, golf simulator, 15,000-square-foot clubhouse, fitness center, movement rooms, community garden, walking trails and putting green, all on a beautiful golf course setting. Experience low-maintenance living, exceptional amenities, and the comfort of a brand-new home in a scenic community.
- Listing Status:
- Active
- Date Added:
- October 20, 2026
- Data Last Updated:
- November 19, 2026 at 7:38AM
- Listing Office:
- The Raines Group, Inc. : 614-924-9000
- Listing Agent:
- Sandy L Raines : 614-924-9000
- MLS ID:
- 226039879
- Parking: Garage Door Opener
- Windows: Insulated All
- General: StoneVinyl SidingTwoSlab
- HOA Amenities: Bike/Walk PathClubhouseFitness FacilityIndoor Sport FaciltyOutdoor Sports AreaPoolTennis Court(s)PickleballCable/SatelliteLawn CareOtherRecreationSnow Removal405.0
- Originating MLS: Columbus and Central Ohio Regional MLS
- School District: BIG WALNUT LSD 2101 DEL CO.
- County: Delaware
- Zoning: 517-400-12-003-000
- Water: Public
- Sewer: Public Sewer
- Source: Columbus and Central Ohio Regional MLS
This listing courtesy of Sandy L Raines , The Raines Group, Inc.
Monthly Payment
- Principal & Interest $
- Property Taxes $
- Home Insurance $
- VA Funding Fee $