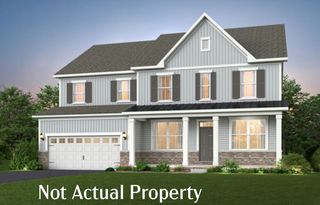
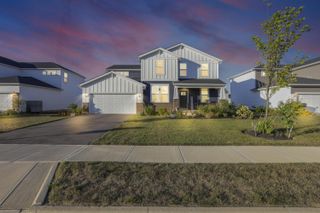
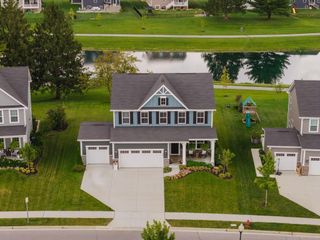
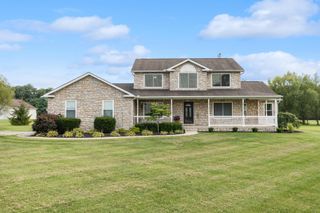
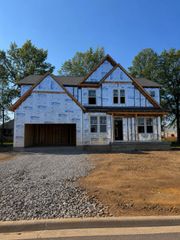
2277 Gingerfield Way, Sunbury, OH 43074
- 4 beds |
- 3 baths |
- 3,190 sqft
 Single-Family Home
  Built in 2018
  0.37acre lot
 3 car garage
  $235/sqft
  Listed 13 days ago
Property Description
Now priced at $749,900, with up to $8,000 toward qualified buyer closing costs. Welcome to 2277 Gingerfield Way, where thoughtful upgrades and a layout built for real life come together on each of the five levels. As you enter, the flex room's wainscoting and crown molding make a lovely office space or formal dining room. Hardwood floors and crown molding throughout the first floor add a polished, elevated finish. The kitchen features granite countertops, a large center island, generous storage, upgraded hardware, stainless steel appliances, gas range, double ovens, sunny eat-in area, and walk-in pantry. The two-story great room has soaring ceilings and oversized windows flooding the space with natural light, with the view of reserve green space offering tranquility. A stone-accented fireplace with blower fan anchors the room. The primary suite offers his-and-her large walk-in closets. The en suite bath has both a walk-in shower and a Jacuzzi® jetted tub, upgraded double vanity, and pocket door. Same-level laundry is steps from the bedrooms, for family convenience. 3 additional bedrooms and a generous hall bath on their own level offer generous space. On the first level down, the huge second living area is ideal for a den, playroom, or home office. The heated two-car garage (of 3) adds storage, functionality and room for everything else. Outside you'll find an exceptional outdoor living space: Trex deck and two Banas stone patios by Terra Landscaping - one for grilling, one for entertaining around a firepit or watching the stunning sunsets. Whole-house generator, irrigation system, motorized blinds, and upgraded lighting throughout - the details reflect one-owner pride and care. Now it's your turn - to live in family-friendly Northstar, serviced by highly-regarded Big Walnut Schools. Northstar Golf Club residents can inquire about membership options such as a renovated clubhouse, resort-style pool, pickleball courts, and golf simulator.
- Listing Status:
- Active
- Date Added:
- September 10, 2026
- Data Last Updated:
- September 22, 2026 at 7:36AM
- Listing Office:
- Sell For One Percent : 614-451-4433
- Listing Agent:
- Jaime Barlow : 614-493-8541
- MLS ID:
- 226034391
- Style: Split Level
- General: BrickVinyl SidingFive or MorePoured
- HOA Amenities: Other300.0
- Originating MLS: Columbus and Central Ohio Regional MLS
- School District: BIG WALNUT LSD 2101 DEL CO.
- County: Delaware
- Zoning: 517-400-06-020-000
- Water: Public
- Sewer: Public Sewer
- Source: Columbus and Central Ohio Regional MLS
This listing courtesy of Jaime Barlow , Sell For One Percent
Monthly Payment
- Principal & Interest $
- Property Taxes $
- Home Insurance $
- VA Funding Fee $