8824 Kilbourne Road, Sunbury, OH 43074
- 4 beds |
- 3 baths |
- 2,600 sqft
 Single-Family Home
 Built in 2006
 23.89acre lot
 2 car garage
 $288/sqft
 Listed 16 days ago
Property Description
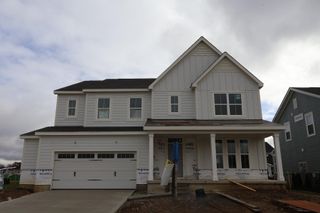
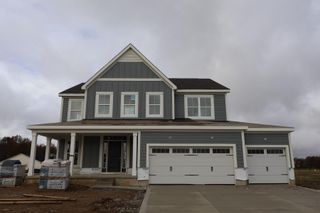
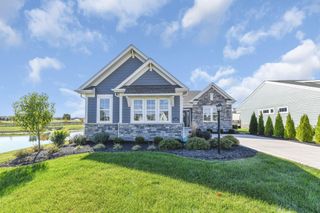
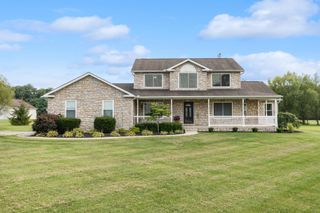
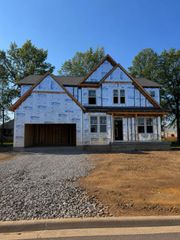
OPEN HOUSE Sunday 11/15 2:00-4:00! Nearly 24 acres of wooded scenery, a pond, & room to explore set the stage for this 4bdrm, 2.5 ba home in Buckeye Valley Schools. Offering approximately 2,600sqft the home combines a scenic country setting w/ inviting living spaces & extensive updates. A two story foyer welcomes you inside, w/ a main level den providing a dedicated space for work or study. The island kitchen offers generous cabinet & counter space, w/ appliances updated in 20'. A stone fireplace anchors the family room, while the composite deck provides space to relax & enjoy the surroundings. Upstairs, the owner's suite features a walk in closet & an updated ensuite bath w/ a soaking tub & heated floors. Second floor laundry adds everyday convenience. Hardwood & LVP flooring complement the interior, w/ half bath & ensuite updates completed in 19'/20'. The full basement offers additional storage & potential for future finishing. Outside, an attached two car garage, detached garage/barn, & newer greenhouse style outbuilding provide versatile space for storage & hobbies. Yard fencing & new patio doors were added in 24', & the driveway has been graded. Major updates include HVAC, hot water tank, & radon mitigation in 23'; sump pump & backup in 24'; & septic in 25'. Enjoy room to spread out, wooded views, & the possibilities that come w/ nearly 24 acres.
- Listing Status:
- Active
- Date Added:
- November 6, 2026
- Data Last Updated:
- November 19, 2026 at 7:38AM
- Listing Office:
- Red 1 Realty : 614-585-9020
- Listing Agent:
- Nicholas Chalton : 614-315-8029
- MLS ID:
- 226041670
- General: Waste Tr/Sys
- Style: Traditional
- Parking: Garage Door Opener
- Windows: Insulated All
- General: BrickVinyl SidingTwoBlock
- Originating MLS: Columbus and Central Ohio Regional MLS
- School District: BUCKEYE VALLEY LSD 2102 DEL CO.
- County: Delaware
- Zoning: 517-200-01-180-007
- Water: Public
- Sewer: Private Sewer
- Source: Columbus and Central Ohio Regional MLS
This listing courtesy of Nicholas Chalton , Red 1 Realty
Monthly Payment
- Principal & Interest $
- Property Taxes $
- Home Insurance $
- VA Funding Fee $