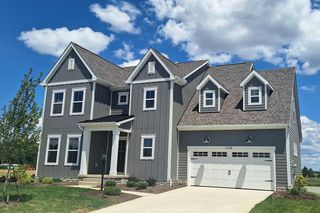
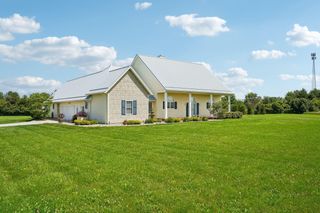
11468 Beacom Road, Sunbury, OH 43074
- 4 beds |
- 4 baths |
- 3,022 sqft
 Single-Family Home
  Built in 2002
  5.01acre lot
 2 car garage
  $265/sqft
  Listed 15 days ago
Property Description
Plenty of time to move in before the holidays! Set on 5.001 acres in Big Walnut School District, this spacious 4-bedroom, 3.5-bath home offers over 3,000 square feet of finished living space and is just a few short miles from the I-71 interchange. The entry level features a spacious primary bedroom with an ensuite bath complete with whirlpool tub, double vanity, water closet, walk-in shower and walk-in closet. Also on the main level are a formal dining room, laundry room, eat-in kitchen, living room with natural gas fireplace, office or possible 5th bedroom, and a half bath. Upstairs you'll find three additional bedrooms and a full bath. The finished lower level provides even more living space with a family/rec room, flex room and the home's third full bath--perfect for entertaining, hobbies, guests or additional living space. Step outside to enjoy the expansive composite deck overlooking the property. The acreage offers plenty of room to spread out, with fencing already in place for homesteading, 4-H animals, gardening and more. A pole barn with electric and water provides excellent space for animals, storage or a workspace, while the large hobby shed with electric is ideal for gardening supplies, a workshop or a fun hangout space. Recent updates include windows (2022), carpet (2026), LVP flooring and AC unit (2026). Additional features include Consolidated Electric, High-Speed Fiber Optic Internet, Natural Gas and Delco Water. Acreage, space, outbuildings and location--this property offers the flexibility to fit a variety of lifestyles while being conveniently located near I-71.
- Listing Status:
- Active
- Date Added:
- September 18, 2026
- Data Last Updated:
- September 22, 2026 at 7:36AM
- Listing Office:
- Forman Realtors, Inc : 740-965-1212
- Listing Agent:
- Jodie L Adkins : 419-768-1121
- MLS ID:
- 226033957
- General: Waste Tr/Sys
- Style: Traditional
- Parking: Garage Door Opener
- Windows: Insulated All
- General: StoneVinyl SidingTwoBlock
- Originating MLS: Columbus and Central Ohio Regional MLS
- School District: BIG WALNUT LSD 2101 DEL CO.
- County: Delaware
- Zoning: 517-100-01-169-002
- Water: Public
- Sewer: Private Sewer
- Source: Columbus and Central Ohio Regional MLS
This listing courtesy of Jodie L Adkins , Forman Realtors, Inc
Monthly Payment
- Principal & Interest $
- Property Taxes $
- Home Insurance $
- VA Funding Fee $