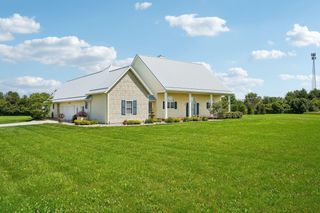
5745 Fredricks Road, Sunbury, OH 43074
- 4 beds |
- 3 baths |
- 3,000 sqft
 Single-Family Home
 Built in 1993
 7.14acre lot
 6 car garage
 $280/sqft
 Listed 29 days ago
Property Description
Welcome to 5745 Fredricks Road! Discover the perfect blend of custom craftsmanship, comfort, and privacy in this beautiful 3,000+sqft ranch home situated on over 7 acres in the Big Walnut School District. The main level features inviting great and dining rooms with picturesque views of the scenic ravine and flowing stream. The spacious primary suite offers a walk-in closet, relaxing Jacuzzi tub and shower. Two additional bedrooms and a full bathroom provide plenty of space for family or guests, with one of the bedrooms previously serving as a home office. The kitchen features corian countertops and a JennAir gas cooktop, while the conveniently located first-floor laundry and mudroom provide easy access to the garage. Whole house generator located outside of the garage. The walk-out lower level expands the home's living space with a fourth bedroom and an ideal area for entertaining. A third full bathroom in the unfinished utility room. Fantastic views from the lower level all while having a wet bar, wood burning stove and plenty of space in the rec-room. French doors open up to the paver patio outside of the lower level. Overlooking the ravine. Outside, the home's custom details continue, including distinctive scored brick mortar joints and accented corners that showcase the quality of its construction. A two-story deck overlooks the ravine and stream, providing a beautiful setting to relax or entertain while enjoying the surrounding natural landscape. The 7.1-acre property features an invisible fence covering the majority of the grounds, with mature trees and additional wooded acreage beyond the stream. Car enthusiasts, hobbyists, and those needing extra workspace will appreciate the impressive 30' x 40' outbuilding equipped with a car lift. This is a rare opportunity to own a custom-built home offering acreage, scenic views, versatile living space, and exceptional privacy in the highly desirable Big Walnut School District.
- Listing Status:
- Active
- Date Added:
- October 23, 2026
- Data Last Updated:
- November 19, 2026 at 7:38AM
- Listing Office:
- Howard Hanna Real Estate Svcs : 614-818-7676
- Listing Agent:
- Andrew J Murnane : 614-374-5957
- MLS ID:
- 226040017
- Style: Ranch
- Parking: Garage Door Opener
- Windows: Insulated All
- General: BrickTwoPoured
- Originating MLS: Columbus and Central Ohio Regional MLS
- School District: BIG WALNUT LSD 2101 DEL CO.
- County: Delaware
- Zoning: 516-300-02-024-000
- Water: Well
- Sewer: Private Sewer
- Source: Columbus and Central Ohio Regional MLS
This listing courtesy of Andrew J Murnane , Howard Hanna Real Estate Svcs
Monthly Payment
- Principal & Interest $
- Property Taxes $
- Home Insurance $
- VA Funding Fee $