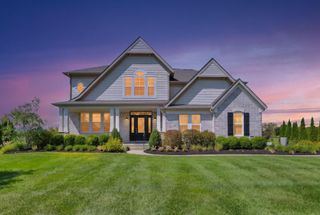
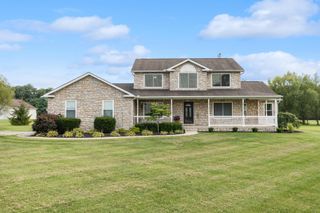
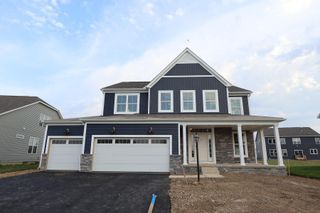
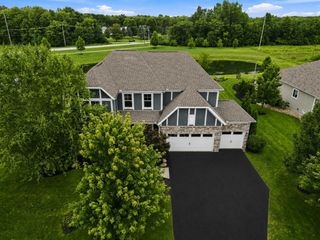
1720 Stella Place, LOT 02196, Sunbury, OH 43074
- 5 beds |
- 4 baths |
- 3,555 sqft
 Single-Family Home
  Built in 2027
  0.27acre lot
 3 car garage
  $218/sqft
  Listed 10 days ago
Property Description
New construction with the space, flexibility, and finishes today's buyers are looking for! This thoughtfully designed single-family home offers 5 bedrooms, 3.5 baths, a 3-car garage with concrete driveway, and a full, unfinished basement with plumbing rough-ins for future expansion. The open-concept living area is anchored by a spacious kitchen featuring quartz countertops, a large center island, built-in stainless steel appliances, abundant cabinetry and a walk in pantry. Just off the kitchen, the convenient planning center with quartz countertops creates the perfect spot for homework, household organization, remote work, or everyday planning. A bright sunroom extends the living space, while the fireplace in the 2 story great room adds warmth and a welcoming focal point to the main gathering area. The main level also includes a versatile bedroom with en suite bath that's ideal for guests or multigenerational living, along with a separate flex room/den perfect for a formal home office, hobby room or additional sitting space. Upstairs, you'll find four additional bedrooms, including the primary suite. The primary suite includes a walk in shower, quartz vanity tops and a walk in closet. The remaining 3 bedrooms and additional full bath, second floor laundry and a versatile loft space complete the upper level. This homesite also is a rear lot with backyard privacy and no rear neighbors. Estimated completion and move-in ready by the end of January 2027!
- Listing Status:
- Active
- Date Added:
- September 12, 2026
- Data Last Updated:
- September 22, 2026 at 7:36AM
- Listing Office:
- The Raines Group, Inc. : 614-924-9000
- Listing Agent:
- Sandy L Raines : 614-924-9000
- MLS ID:
- 226034857
- Parking: Garage Door Opener
- Windows: Insulated All
- General: StoneTwoPoured
- HOA Amenities: SidewalkCable/SatelliteCommon Area OnlyOther85.0
- Originating MLS: Columbus and Central Ohio Regional MLS
- School District: BIG WALNUT LSD 2101 DEL CO.
- County: Delaware
- Zoning: 417-210-19-008-000
- Water: Public
- Sewer: Public Sewer
- Source: Columbus and Central Ohio Regional MLS
This listing courtesy of Sandy L Raines , The Raines Group, Inc.
Monthly Payment
- Principal & Interest $
- Property Taxes $
- Home Insurance $
- VA Funding Fee $