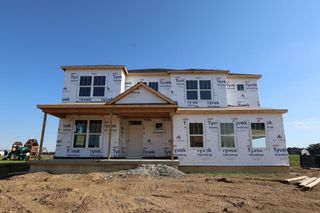
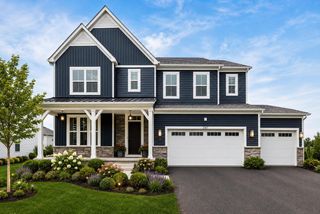
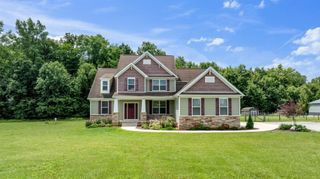
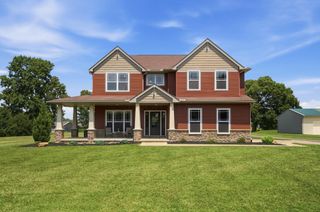
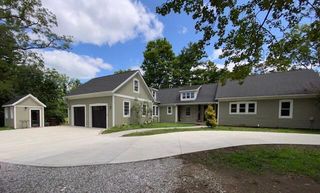
8092 Berrow Way, Sunbury, OH 43074
- 4 beds |
- 4 baths |
- 2,960 sqft
 Single-Family Home
  Built in 2026
  7,841sqft lot
 2 car garage
  $265/sqft
  Listed 27 days ago
Property Description
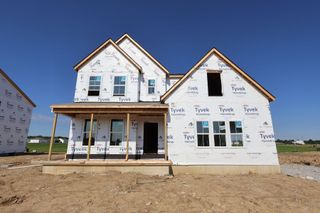
4BR Home in Ivy Wood at Northstar | First-Floor Owner's Suite | Loft + Office Welcome to this beautifully designed 4-bedroom, 3.5-bath home in the highly desirable Ivy Wood at Northstar community. Featuring a first-floor Owner's Suite and open-concept living, this home offers the perfect blend of space, function, and style. The gourmet island kitchen flows seamlessly into a dramatic vaulted great room, creating an ideal layout for entertaining and everyday living. A private home office off the foyer provides a quiet work-from-home space. The main-level Owner's Suite includes a spacious walk-in closet, large walk-in shower, and a freestanding soaking tub for a true spa-like retreat. Upstairs, you'll find three generously sized bedrooms--all with walk-in closets--plus two full bathrooms and a versatile loft perfect for a media room or playroom. Additional highlights include: Full basement with endless finishing potential, Functional mudroom with built-in bench and cubbies, 2.5-car garage for extra storage space. Located in a highly sought-after community with easy access to shopping, dining, and top-rated schools, this home checks every box.
- Listing Status:
- Active
- Date Added:
- July 10, 2026
- Data Last Updated:
- August 6, 2026 at 5:36AM
- Listing Office:
- Manor Homes Realty : 614-855-3600
- Listing Agent:
- Kevin J Yates : 614-989-2570
- MLS ID:
- 226025579
- Parking: Garage Door Opener
- Windows: Insulated All
- General: StoneTwoPoured
- HOA Amenities: Bike/Walk PathSidewalkCommon Area Only300.0
- Originating MLS: Columbus and Central Ohio Regional MLS
- School District: BIG WALNUT LSD 2101 DEL CO.
- County: Delaware
- Zoning: 417-220-34-016-000
- Water: Public
- Sewer: Public Sewer
- Source: Columbus and Central Ohio Regional MLS
This listing courtesy of Kevin J Yates , Manor Homes Realty
Monthly Payment
- Principal & Interest $
- Property Taxes $
- Home Insurance $
- VA Funding Fee $

 New - 3 days ago