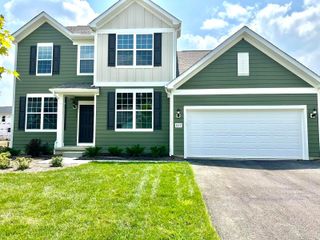
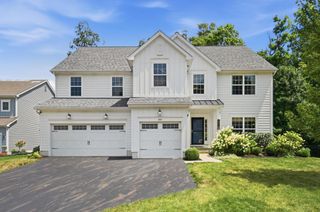
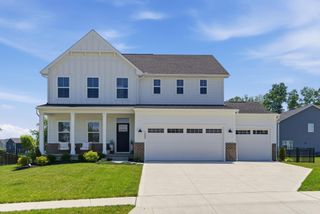
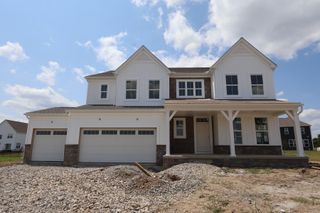
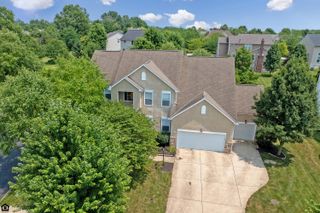
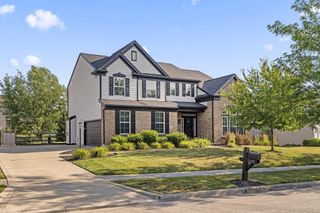
848 Callaway Lane, Sunbury, OH 43074
- 5 beds |
- 4 baths |
- 3,890 sqft
 Single-Family Home
  Built in 2025
  9,148sqft lot
 2 car garage
  $161/sqft
  Listed 10 days ago
Property Description
Why wait to build when you can move right into this stunning, nearly new home. Offering 5 bedrooms, 3 full bathrooms, and 1 half bath, this beautifully appointed home combines modern finishes, a functional layout, and exceptional living space throughout. Step inside to discover an inviting open-concept layout filled with natural light. The spacious living room flows seamlessly into the stunning kitchen, featuring crisp white cabinetry, stainless steel appliances, a massive center island, and a charming coffee bar that adds both character and convenience. Just off the kitchen, you'll find a generous dining room, perfect for entertaining, along with a private home office. The main level also features a highly desirable guest or in-law suite complete with its own walk-in closet and private full bathroom, offering comfort and privacy for family or visitors. Upstairs, a spacious loft provides the perfect flex space for a second living area, media room, or playroom. The impressive owner's suite is a true retreat, featuring a spa-like bathroom with a soaking tub and a large walk-in closet. Three additional oversized bedrooms, each with its own walk-in closet, and two full bathrooms provide plenty of room for everyone. The partially finished basement offers endless possibilities--create a home gym, recreation room, media space, or additional entertaining area while still having room for storage. Throughout the home, you'll appreciate the neutral color palette and durable luxury vinyl plank flooring, making it truly move-in ready. Outside, enjoy a spacious backyard, a two-car garage, and a fantastic location close to schools, shopping, restaurants, and everyday conveniences. This nearly new home has the space, layout, and modern finishes today's buyers are looking for--without the wait of building new!
- Listing Status:
- Active
- Date Added:
- July 31, 2026
- Data Last Updated:
- August 6, 2026 at 5:36AM
- Listing Office:
- e-Merge Real Estate : 614-678-5505
- Listing Agent:
- Halit Erciyas : 614-446-0432
- MLS ID:
- 226028189
- Windows: Insulated All
- General: Vinyl SidingTwoPoured
- HOA Amenities: Bike/Walk PathParkSidewalkCable/SatelliteCommon Area Only100.0
- Originating MLS: Columbus and Central Ohio Regional MLS
- School District: BIG WALNUT LSD 2101 DEL CO.
- County: Delaware
- Zoning: 417-420-15-023-000
- Water: Public
- Sewer: Public Sewer
- Source: Columbus and Central Ohio Regional MLS
This listing courtesy of Halit Erciyas , e-Merge Real Estate
Monthly Payment
- Principal & Interest $
- Property Taxes $
- Home Insurance $
- VA Funding Fee $