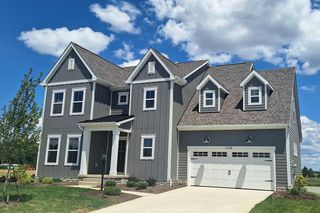
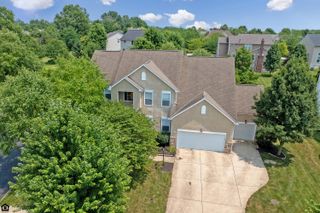
404 Hawking Drive, Galena, OH 43021
- 4 beds |
- 3 baths |
- 4,063 sqft
 Single-Family Home
  Built in 2017
  0.28acre lot
 3 car garage
  $172/sqft
  Listed 14 days ago
Property Description
This beautiful 5-level split by Trinity Homes offers 4000+ sq ft of living space. Dramatic two-story foyer w/custom wainscoting. Currently used as a library, the formal dining rm features a coffered ceiling. At the heart of the home is the open island kitchen w granite countertops, ss appliances, pantry, and sunlit dinette area. The kitchen flows into a grand great room boasting soaring ceilings, massive windows for natural light, &floor-to-ceiling fireplace set against a modern shiplap wall. Level 2 (Owners' Quarters): A private sanctuary situated on its own level w/luxurious en-suite bathroom, soaking tub, sep shower, double vanity, and walk-in closet. Level 3 This floor holds three additional spacious bedrooms, full bath, and a versatile bonus/flex room. Look closely--one bedroom features a whimsical secret door! Finished Rec Room half-flight down from the main floor, perfect for movie nights or a home gym. The final level offers an expansive walkout basement with a rough-in for a third full bath. It also includes an incredible, rare stand-up crawl space for maximum storage. The exterior back features a fenced yard, large deck and is surrounded by mature trees and beautiful gardens.
- Listing Status:
- Active
- Date Added:
- July 24, 2026
- Data Last Updated:
- August 6, 2026 at 4:39AM
- Listing Office:
- NextHome Experience : 614-396-6900
- Listing Agent:
- Jane L Bachert : 614-402-0287
- MLS ID:
- 226027771
- Style: Split Level
- Parking: Garage Door Opener
- Windows: Insulated All
- General: Vinyl SidingWood SidingFive or MoreBlock
- HOA Amenities: SidewalkCommon Area Only450.0
- Originating MLS: Columbus and Central Ohio Regional MLS
- School District: BIG WALNUT LSD 2101 DEL CO.
- County: Delaware
- Zoning: 417-430-11-028-000
- Water: Public
- Sewer: Public Sewer
- Source: Columbus and Central Ohio Regional MLS
This listing courtesy of Jane L Bachert , NextHome Experience
Monthly Payment
- Principal & Interest $
- Property Taxes $
- Home Insurance $
- VA Funding Fee $