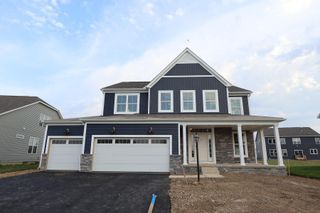
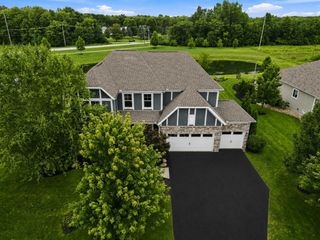
1278 Ivy Wood Drive, Sunbury, OH 43074
- 5 beds |
- 4 baths |
- 3,623 sqft
 Single-Family Home
  Built in 2026
  9,148sqft lot
 2 car garage
  $221/sqft
  Listed 2 months ago
Property Description
Welcome to this custom built 5-bedroom, 3½-bath home in the highly sought-after Ivy Wood at Northstar community, where thoughtful design, modern comfort, and an unbeatable location come together. Conveniently located near golf, dining, shopping, and everyday amenities, this home offers the perfect balance of luxury and lifestyle. Step inside to a bright, open-concept floor plan highlighted by abundant natural light, and elegant finishes throughout. The impressive vaulted great room seamlessly connects to the gourmet island kitchen and spacious dining area, creating the ideal setting for entertaining guests or enjoying everyday family living. A versatile first-floor office/bedroom, complete with an adjacent full bath, provides the flexibility to serve as a private workspace, or guest suite. Just off the garage, the thoughtfully designed mudroom features built-in bench seating and cubbies, keeping coats, shoes, and everyday essentials neatly organized. Upstairs, the luxurious owner's suite offers a true retreat with two walk-in closets and a spa-inspired bath featuring dual vanities, a large walk-in shower, and premium finishes. Three additional bedrooms each include their own walk-in closet, providing exceptional storage and comfort. A spacious bonus room offers endless possibilities such as a media room, playroom, or fitness area. The walkout lower level expands the home's living space with a bright and inviting family room that's perfect for movie nights or casual gatherings. Step outside to enjoy the composite deck overlooking the backyard or relax on the concrete patio below--ideal spaces for morning coffee, summer barbecues, or evenings spent outdoors. A full basement provides abundant storage. Combined with the oversized 2-car garage, quality craftsmanship, and stylish finishes throughout, this move-in ready home offers exceptional value in one of the area's most desirable communities. Don't miss the opportunity to make this beautiful home your own!
- Listing Status:
- Active
- Date Added:
- July 18, 2026
- Data Last Updated:
- September 22, 2026 at 7:36AM
- Listing Office:
- Manor Homes Realty : 614-855-3600
- Listing Agent:
- Kevin J Yates : 614-989-2570
- MLS ID:
- 226026923
- Parking: Garage Door Opener
- Windows: Insulated All
- General: StoneMulti/SplitPoured
- HOA Amenities: Bike/Walk PathGolf ClubSidewalkCommon Area Only300.0
- Originating MLS: Columbus and Central Ohio Regional MLS
- School District: BIG WALNUT LSD 2101 DEL CO.
- County: Delaware
- Zoning: 417-210-15-016-000
- Water: Public
- Sewer: Public Sewer
- Source: Columbus and Central Ohio Regional MLS
This listing courtesy of Kevin J Yates , Manor Homes Realty
Monthly Payment
- Principal & Interest $
- Property Taxes $
- Home Insurance $
- VA Funding Fee $