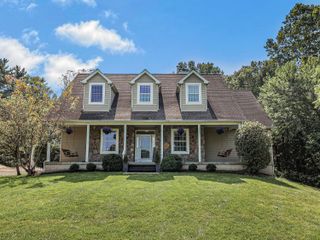
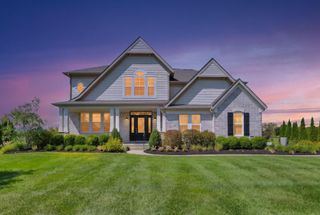
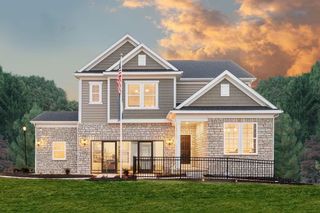
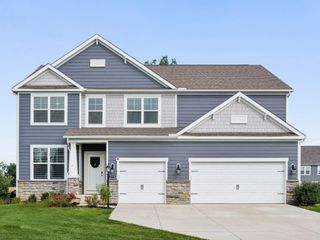
6117 Brookview Manor Drive, Galena, OH 43021
- 4 beds |
- 4 baths |
- 3,508 sqft
 Single-Family Home
  Built in 2015
  0.35acre lot
 3 car garage
  $227/sqft
  Listed 1 month ago
Property Description
Exceptional former model home in desirable Brookview Manor, showcasing an impressive blend of architectural detail, upscale finishes and thoughtfully designed living spaces. A dramatic 2-story great room with fireplace creates a striking centerpiece and flows seamlessly into the beautifully appointed kitchen featuring granite countertops, an oversized center island with seating, built-in stainless steel gas appliances, tile backsplash, designer lighting and abundant cabinetry. The main level is enhanced by a light-filled sunroom, formal dining room and versatile flex space ideal for a private office or additional sitting area. Upstairs, the spacious primary suite offers a refined bath with double vanity, oversized tiled shower with built-in seat and private water closet. Three additional bedrooms, two full baths and a convenient second-floor laundry complete the upper level. The full unfinished basement with 9' ceilings and 2 egress windows provides outstanding potential for future living space. Additional features include a 3-car garage, irrigation system and elevated designer finishes throughout. Ideally situated in Olentangy Schools near Alum Creek, parks, trails, shopping, dining and Polaris, this exceptional home offers quality, space and a highly desirable location. Simply move in and enjoy!
- Listing Status:
- Active
- Date Added:
- August 21, 2026
- Data Last Updated:
- September 22, 2026 at 7:36AM
- Listing Office:
- Howard Hanna Real Estate Svcs : 614-891-7400
- Listing Agent:
- Benjamin Thomas Hemmert : 614-309-6197
- MLS ID:
- 226031825
- Style: Traditional
- Parking: Garage Door Opener
- Windows: Insulated All
- General: StoneTwoPoured
- HOA Amenities: Bike/Walk PathSidewalkCommon Area Only900.0
- Originating MLS: Columbus and Central Ohio Regional MLS
- School District: OLENTANGY LSD 2104 DEL CO.
- County: Delaware
- Zoning: 418-140-11-037-000
- Water: Public
- Sewer: Public Sewer
- Source: Columbus and Central Ohio Regional MLS
This listing courtesy of Benjamin Thomas Hemmert , Howard Hanna Real Estate Svcs
Monthly Payment
- Principal & Interest $
- Property Taxes $
- Home Insurance $
- VA Funding Fee $