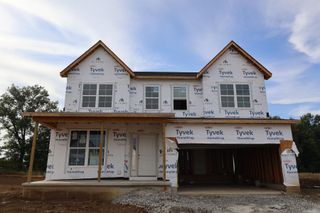
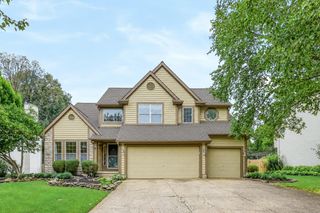
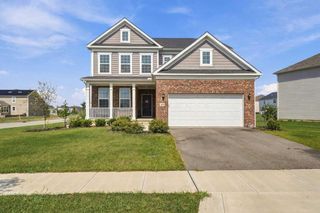
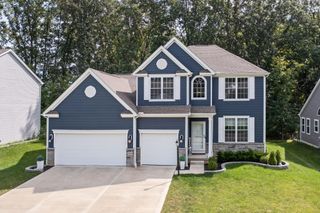
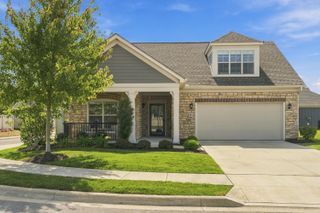
106 E Wind Road, Lot 13926, Delaware, OH 43015
- 3 beds |
- 3 baths |
- 2,926 sqft
 Single-Family Home
  Built in 2023
  8,276sqft lot
 3 car garage
  $229/sqft
  Listed 13 days ago
Property Description
THIS FORMER MODEL HOME CAN CLOSE BY THE END OF NOVEMBER ONCE THE GARAGE CONVERSION IS COMPLETE. This is a spectacular 3 bed 2 full bath former model home in Glenross. The kitchen has stainless gas appliances, korbett white cabinets, steel grey granite counters, beautiful hues ebony tile backsplash, an upgraded sink with a black moen align spring faucet, a large island with space for seating, a planning center and huge walk in pantry for storage. The owners suite has a private bath with a double bowl sarsaparilla vanity, blanco maple quartz counter, a walk-in contessa dama matte white tile shower, enclosed toilet area. a linen closet and a massive walk in closet. An add'l 2 beds with large walk in closets, a full bath with a double bowl comfort height vanity, cozy multi use loft and a conveniently located laundry with storage area. An open great room, casual eating space, gorgeous light filled sunroom, versatile flex space with french doors for added privacy, a powder room, boot bench and a 3 car garage. Full 8' unfinished basement with rough in plumbing and an egress window ready for your finishing touches. Covered front porch, a perfect spot to relax with a good book. Gorgeous luxury vinyl plank flooring. Upgraded black fixtures and hardware. Rail and wrought iron spindles. Smart home features included. Located in the Olentangy School District (currently Peachblow Elementary, Berlin Middle and Berlin High). This home is ready for your visit today!
- Listing Status:
- Active
- Date Added:
- September 9, 2026
- Data Last Updated:
- September 22, 2026 at 7:36AM
- Listing Office:
- The Realty Firm : 614-898-5397
- Listing Agent:
- Charlene K Fairman : 614-425-7676
- MLS ID:
- 226034228
- Windows: Insulated All
- General: StoneVinyl SidingWood SidingTwoPoured
- HOA Amenities: Basketball CourtClubhouseFitness FacilityParkPoolSidewalkCommon Area Only80.0
- Originating MLS: Columbus and Central Ohio Regional MLS
- School District: OLENTANGY LSD 2104 DEL CO.
- County: Delaware
- Zoning: 418-320-70-002-000
- Water: Public
- Sewer: Public Sewer
- Source: Columbus and Central Ohio Regional MLS
This listing courtesy of Charlene K Fairman , The Realty Firm
Monthly Payment
- Principal & Interest $
- Property Taxes $
- Home Insurance $
- VA Funding Fee $

 New - 1 day ago