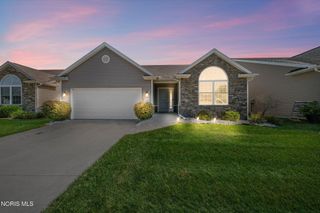
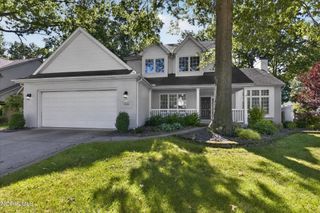
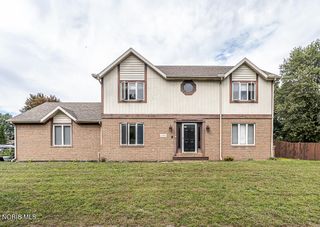
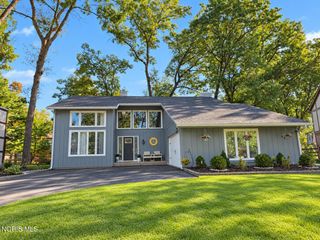
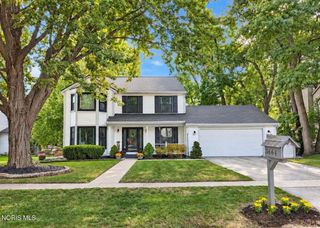
4531 Vicksburg Drive, Sylvania, OH 43560
- 3 beds |
- 3 baths |
- 2,210 sqft
 Single-Family Home
  Built in 1973
  0.25acre lot
 2 car garage
  $167/sqft
  Listed 2 days ago
Property Description
Stylish Lincoln Woods home that is truly move in ready. The remodeled kitchen is beautiful boasting quartz countertops, tiled backsplash, stainless steel appliances, an island with seating for four and a spacious dining area. The adjacent sunroom features a cathedral ceiling, skylights and an abundance of windows taking in the amazing backyard. The living room offers a bright formal area in the front of the home and the family room views the backyard and has the warmth of the brick fireplace, built-ins and crown molding. The first floor also offers a half bath and large laundry room. The second floor has three bedrooms and two full bathrooms that have been updated. A basement rec room gives additional living and play space. Wonderfully manicured lawn with irrigation system. As if the home is not enough to win you over, the outdoor entertaining space on the deck connected with the pool and hot tub takes the backyard to another level. The sale is subject to the Seller finding a new home.
- Listing Status:
- Active
- Date Added:
- October 2, 2026
- Data Last Updated:
- October 5, 2026 at 2:40AM
- Listing Office:
- Loss Realty Group : 419-537-0090
- Contact:
- 419-509-4623
- MLS ID:
- 10014241

- General: Private YardSpa/Hot TubPrivate Entrance
- Style: Traditional
- Other Structures: Front PorchDeck
- Parking: AsphaltAttached GarageDrivewayGarage Door OpenerKitchen LevelParking spaces: 2
- Roofing: AsphaltShingle
- Windows: Double Pane WindowsSkylight(s)ScreensWindow Coverings
- General: BrickVinyl SidingTwoOther
- Road/Access: City Street
- Originating MLS: Northwest Ohio Real Estate Information Service (NORIS)
- School District: Sylvania
- County: Lucas
- Zoning: 82-23914
- Fencing: PrivacySplit Rail
- Utilities: Cable AvailableElectricity ConnectedNatural Gas ConnectedSewer ConnectedWater ConnectedWiFi AvailableInternet Available200+ Amp Service
- Water: Public
- Sewer: Public Sewer
- Source: Northwest Ohio Real Estate Information Service (NORIS)
This listing courtesy of Loss Realty Group
Monthly Payment
- Principal & Interest $
- Property Taxes $
- Home Insurance $
- VA Funding Fee $

 New - 2 days ago