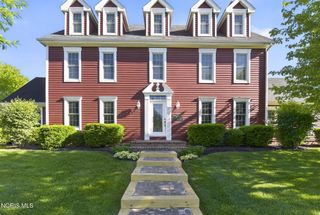
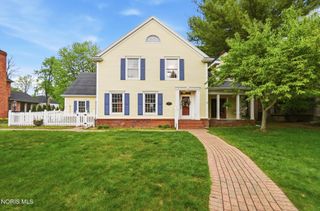
5047 Brenden Way, Sylvania, OH 43560
- 5 beds |
- 4 baths |
- 4,337 sqft
 Single-Family Home
  Built in 1979
  0.63acre lot
 2 car garage
  $105/sqft
  Listed 2 months ago
Property Description
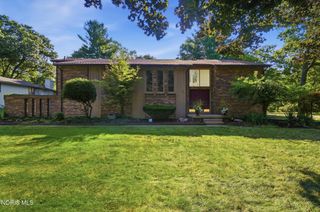
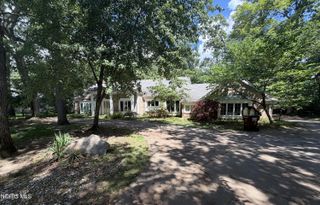
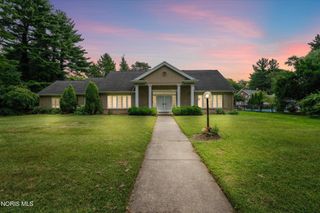
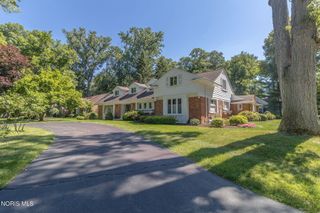
BACK ON MARKET DUE TO PREVIOUS PURCHASER'S FINANCING UNABLE TO PROCEED. FHA APPRAISAL AND INSPECTION SUCCESSFULLY COMPLETED. Set on a deep, wooded lot in Sylvania, this stately English Tudor delivers the kind of scale, craftsmanship, and architectural presence that simply isn't built today. A large circular drive — heated for effortless Ohio winters — sweeps to a generous covered front porch and grand double-door entry, opening into a soaring two-story foyer that sets the tone for everything beyond. The main level is designed for both quiet day-to-day living and gracious entertaining. A spacious private office anchored by handsome built-in cabinetry is positioned for serious work-from-home use, while two large living spaces offer flexibility for formal gatherings and everyday comfort. At the heart of the home, a generous kitchen with center island and sun-filled eat-in area flows seamlessly into a family room warmed by a fireplace — the kind of effortless open feel families ask for and rarely find in a home of this character. Upstairs, the primary suite is a true retreat: oversized, anchored by its own fireplace, and complete with double walk-in closets. Five bedrooms in total provide rare flexibility, including a remarkable second upstairs primary featuring its own full bath, room for a sitting area in addition to a full bedroom set, and a private staircase — ideal for multigenerational living, an au pair, long-term guests, or a fully separate teen suite. The finished lower level extends the entertaining footprint with a generous living area, fireplace, and built-in bar — a natural gathering space for game nights, holidays, and weekend hosting. Outside, the home truly distinguishes itself. A mature, deeply wooded lot delivers privacy you can feel from every window, while two rare features take the property to another level: a heated driveway that simplifies winters, and an irrigation system fed by a dedicated well that keeps the grounds lush without the utility cost. Minutes to Sylvania schools, Metroparks, shopping, and dining — yet tucked away in a setting that feels worlds apart. A rare combination of space, character, and thoughtful infrastructure. Move-in ready, and ready for its next chapter.
- Listing Status:
- Active
- Date Added:
- June 18, 2026
- Data Last Updated:
- August 20, 2026 at 4:42PM
- Listing Office:
- The Danberry Co : 419-872-2410
- Contact:
- 330-407-6371
- MLS ID:
- 10009332

- General: Fire Pit
- Style: Tudor
- Other Structures: Rear PatioFront Porch
- Parking: AsphaltCircular DrivewayDrivewayParking spaces: 4
- Roofing: Shingle
- Windows: Screens
- General: StuccoWood SidingTwoBlockPoured Concrete
- Road/Access: City Street
- Originating MLS: Northwest Ohio Real Estate Information Service (NORIS)
- School District: Sylvania
- County: Lucas
- Zoning: 82-87281
- View: Trees/Woods
- Utilities: Electricity ConnectedNatural Gas ConnectedSewer ConnectedWater Connected200+ Amp ServiceCircuit Breakers
- Water: Public
- Sewer: Public Sewer
- Source: Northwest Ohio Real Estate Information Service (NORIS)
This listing courtesy of The Danberry Co
Monthly Payment
- Principal & Interest $
- Property Taxes $
- Home Insurance $
- VA Funding Fee $