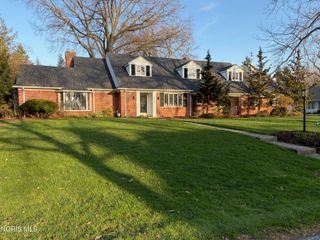
5426 Woodridge Drive, Toledo, OH 43623
- 4 beds |
- 4 baths |
- 4,449 sqft
 Single-Family Home
  Built in 1968
  0.55acre lot
 3 car garage
  $112/sqft
  Listed 8 days ago
Property Description
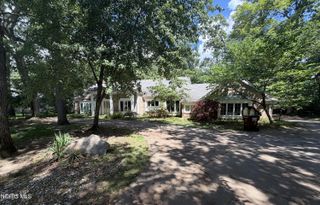
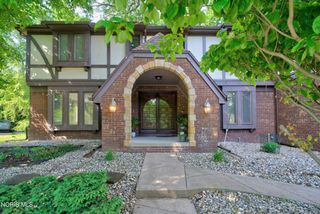
Amazing Contemporary Home in West Toledo/Sylvania Township! Need more room? This stunning contemporary home offers 4 bedrooms, 3.5 bathrooms and just under 4,500 square feet of beautifully designed living space, all situated on a private 0.55-acre corner lot. The spacious living room features a wood-burning fireplace, a wall of windows overlooking the backyard, vaulted ceilings and a raised platform perfect for a piano. Sliding glass doors connect the formal dining room to a private courtyard and deck. The eat-in kitchen is designed for both everyday living and entertaining, featuring granite countertops, stainless steel appliances, a double oven, abundant cabinetry and a large island with a gas cooktop and new range hood. A sunken family room offers abundant natural light and a gas fireplace, while the den/home office features built-ins, a loft and circular stairs. A convenient first-floor laundry room with utility sink and a half bath completes the main level. Upstairs, you'll find two primary suites. The first features a luxurious tiled walk-in shower, heated tile floor, jacuzzi tub, dual sinks, skylight and an incredible 15' x 11' walk-in closet with an adjoining exercise room. The second primary bedroom includes a large walk-in closet and a private bath with dual sinks and a walk-in shower. Bedrooms three and four are generously sized and share an additional full bathroom with a tub/shower combination. The finished lower level adds even more living and entertaining space, complete with a built-in bar and wine cellar. Outside, enjoy your own private retreat with a fenced corner lot, inground pool and irrigation system in the front yard. Additional highlights include a 3.5-car garage and whole-house generator. With exceptional space, distinctive architectural details, multiple entertaining areas and a desired private setting, this one-of-a-kind contemporary home offers room to live, work, relax and entertain.
- Listing Status:
- Active
- Date Added:
- August 19, 2026
- Data Last Updated:
- August 20, 2026 at 4:42PM
- Listing Office:
- RE/MAX Preferred Associates : 419-720-5600
- Contact:
- 419-344-6396
- MLS ID:
- 10011866

- General: Private Yard
- Style: Contemporary
- Other Structures: Deck
- Pool: In Ground
- Parking: AsphaltAttached GarageDrivewayGarage Door Opener
- Roofing: Shingle
- Windows: Skylight(s)Screens
- General: BrickWood SidingTwoBlock
- Road/Access: City Street
- Originating MLS: Northwest Ohio Real Estate Information Service (NORIS)
- School District: Sylvania
- County: Lucas
- Zoning: 78-93537
- Fencing: FullSplit Rail
- Utilities: Cable ConnectedElectricity ConnectedNatural Gas ConnectedSewer Not AvailableWater Connected
- Water: Public
- Sewer: Septic Tank
- Source: Northwest Ohio Real Estate Information Service (NORIS)
This listing courtesy of RE/MAX Preferred Associates
Monthly Payment
- Principal & Interest $
- Property Taxes $
- Home Insurance $
- VA Funding Fee $